
1363 Bridle Path Lane |
|
| Price: | $515,000 |
| Property Type: | residential |
| Status: | Active |
| MLS #: | 26005827 |
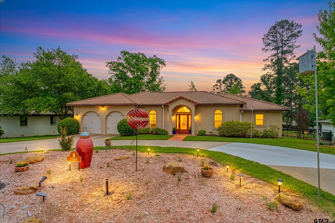
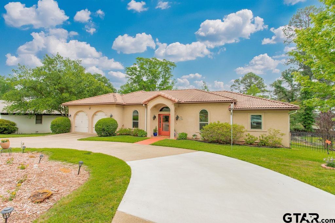
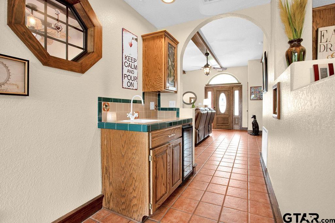
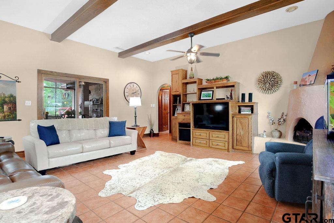
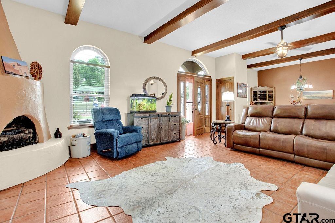
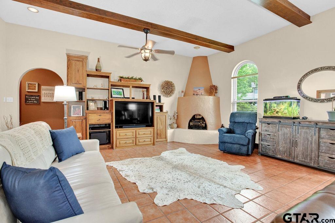
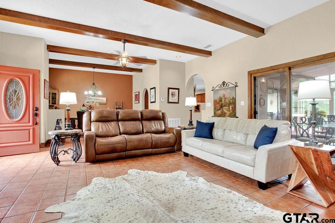
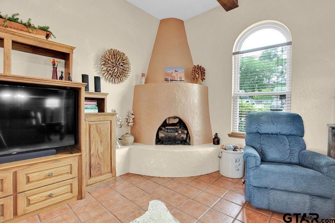
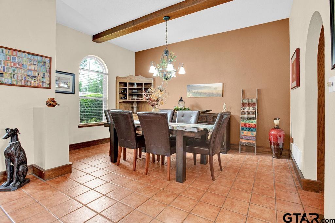
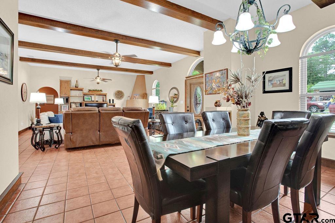
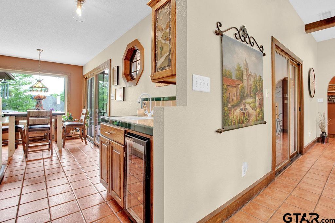
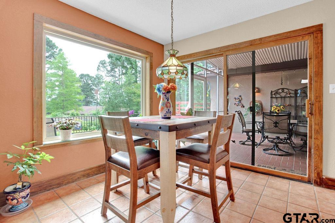
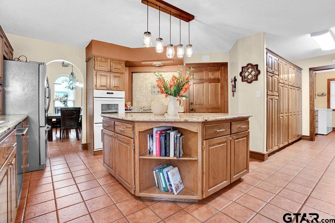
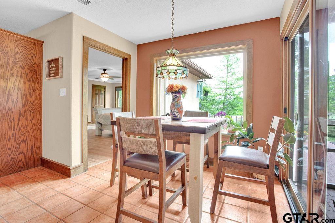
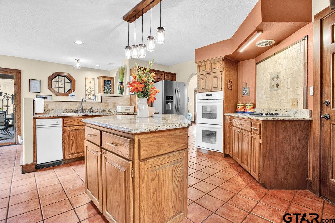
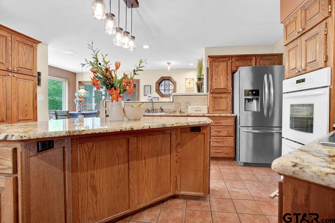
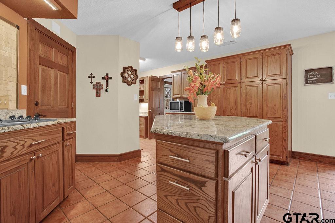
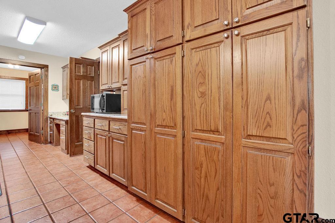
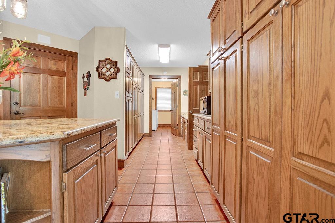
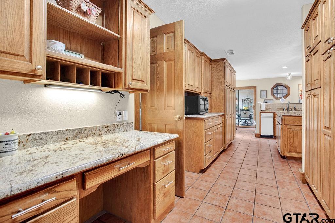
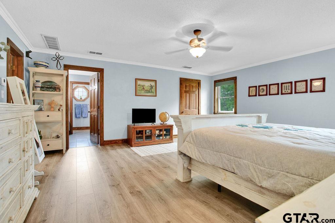
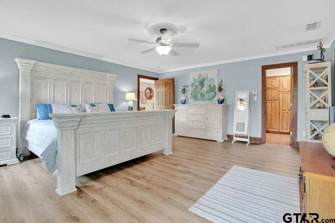
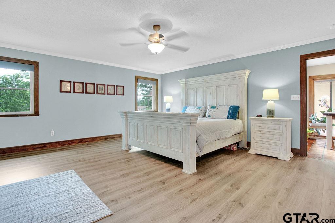

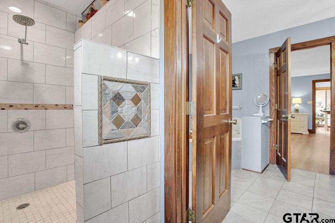
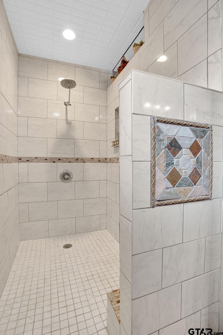
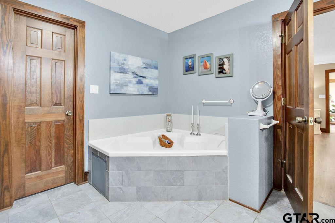
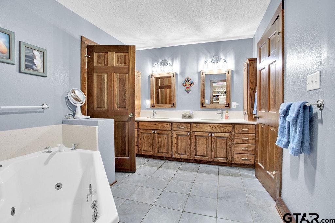
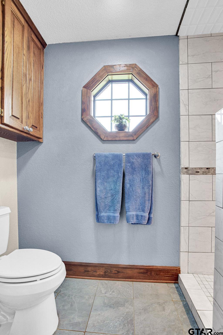
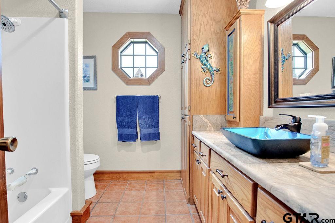
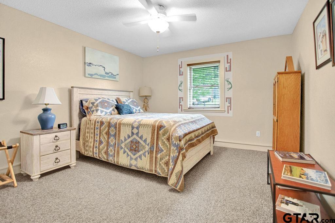
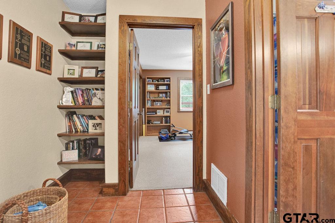
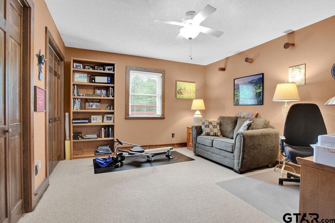
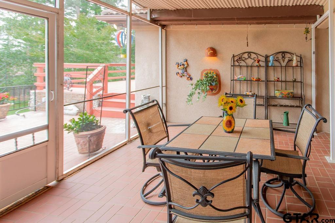
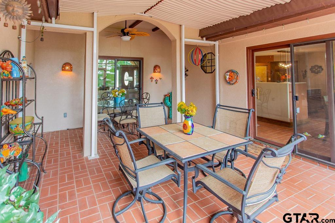
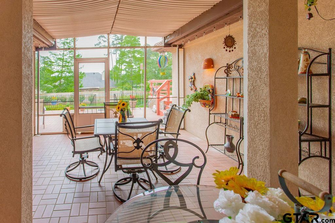
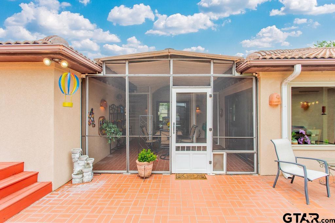
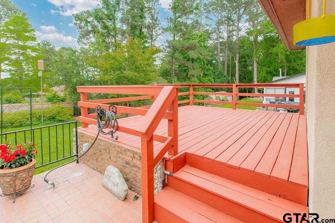
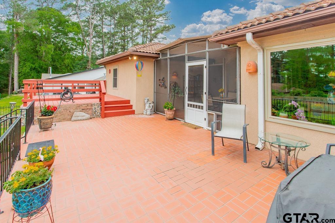
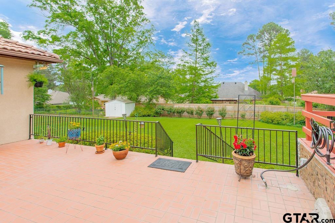
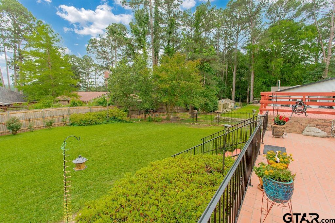
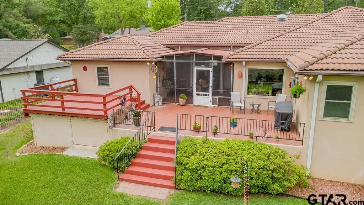

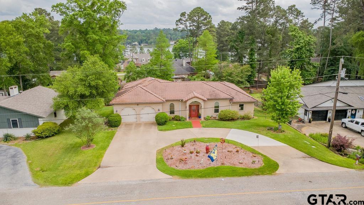
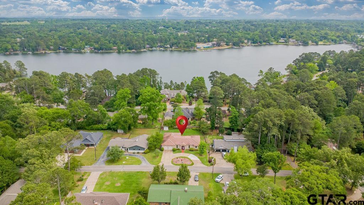
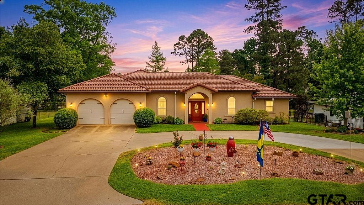
| This distinctive adobe-style custom home blends timeless Southwestern architecture with warm, inviting interiors. Featuring a 3-bedroom, 2-bath split floor plan, the home showcases signature design elements both inside and out—from its earthy tones and textured finishes to its seamless connection with outdoor living spaces. A circular drive welcomes you to the home’s striking exterior, highlighted by a durable Southern style tiled roof and thoughtfully designed outdoor areas. The screened porch, expansive tiled patio, and open deck create the perfect setting for entertaining or relaxing, all while embracing natural light and the surrounding landscape. Inside, the home’s character truly shines. Rich textures, architectural details, and quality finishes create a unique atmosphere that feels both grounded and refined. The open-concept living area flows effortlessly into the kitchen, where granite countertops, a large center island, double ovens, and abundant cabinetry with pull-outs provide both beauty and functionality. A spacious pantry and convenient wet bar add to the home’s thoughtful design. The breakfast nook opens directly to the screened patio, enhancing the indoor-outdoor lifestyle. An added extra feature that is a must have in Texas, this home is equipped with a generator home backup system for those unpredictable Texas storms. The formal living and dining spaces offer a warm yet elegant setting, while the private primary suite serves as a peaceful retreat with a Jacuzzi tub, oversized shower, dual vanities, and a large walk-in closet. Generously sized guest bedrooms provide comfort and flexibility for family or visitors. Set within a serene community with appealing amenities, this one-of-a-kind adobe-style home offers a perfect blend of architectural charm, modern convenience, and relaxed living. | |
| Area: | Smith |
| Lake: | Hide-a-way Lake |
| Year Built: | 1992 |
| Bedrooms: | Three |
| Bathrooms: | Two |
| Garage: | 2 |
| Acres: | 0.32 |
| FIREPLACE : | Gas |
| FENCING : | Wrought Iron |
| DRIVEWAY : | Garage |
| DRIVEWAY : | Garage Door Opener |
| DRIVEWAY : | Concrete |
| FLOORING : | Laminate |
| FLOORING : | Tile |
| FLOORING : | Carpet |
| STYLE : | Spanish/Mediterranean |
| SEWER : | Conventional Septic |
| GAS : | Underground Utilities |
| GAS : | 2 Or More Units |
| GAS : | Cable Available |
| GAS : | Overhead Utilities |
| Construction Materials : | Stucco |
| Terrain : | Rectangular Lot |
| Terrain : | Subdivision Lot |
| Extra Buildings : | Storage |
| Water Source : | Community |
| HVAC : | Attic Fan |
| HVAC : | Central Electric |
| HVAC : | Zoned-3 Or More |
| Interior Features : | Attic Lift |
| Interior Features : | Wet Bar |
| Interior Features : | Ceiling Fan |
| Kitchen : | Disposal |
| Kitchen : | Dishwasher |
| Kitchen : | Double Oven |
| Kitchen : | Refrigerator |
| Kitchen : | Electric Cooktop |
| Kitchen : | Electric Range |
| Porch : | Patio |
| Porch : | Screened |
| Common Areas : | Boat Ramp |
| Common Areas : | Lake |
| Common Areas : | Pool |
Courtesy: Bernard, Jeremey • Better Homes & Gardens Real Es • 903-881-0500 
The data relating to real estate for sale on this website comes in part from the Internet Data Exchange (IDX) of the Greater Tyler Association of REALTORS Multiple Listing Service. The IDX logo indicates listings of other real estate firms that are identified in the detailed listing information. The information being provided is for consumers' personal, non-commercial use and may not be used for any purpose other than to identify prospective properties consumers may be interested in purchasing. This information is deemed reliable, but not guaranteed.
This content last refreshed on 10/17/2026 07:15 PM. Some properties which appear for sale on this web site may subsequently have sold or may no longer be available.