
426 Lonestar Ln |
|
| Price: | $447,000 |
| Property Type: | residential |
| Status: | Active |
| MLS #: | 26006170 |
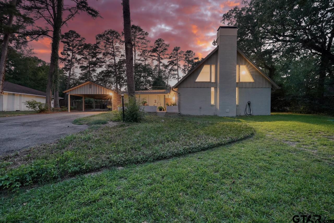
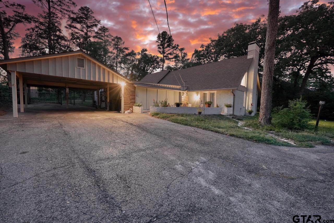
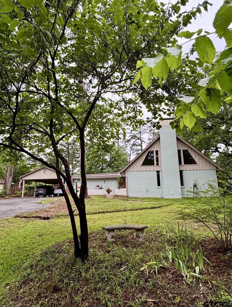
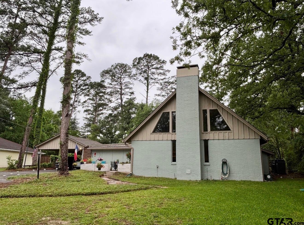
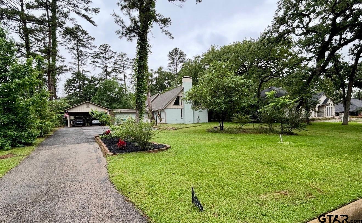
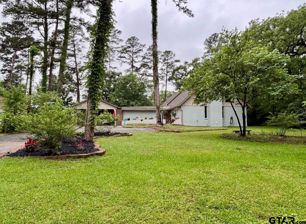
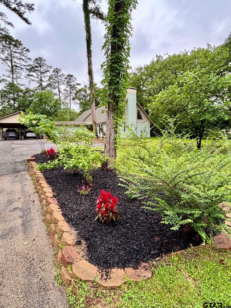
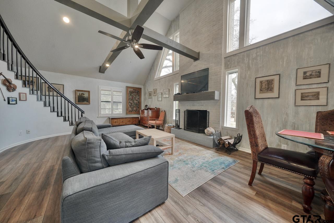
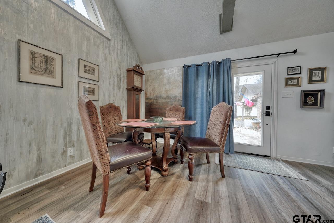
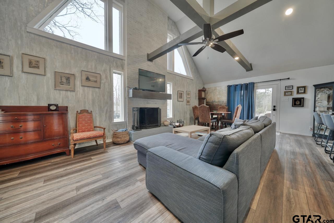
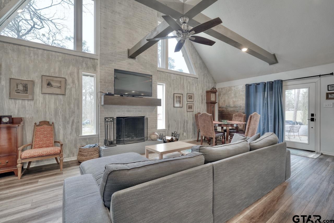
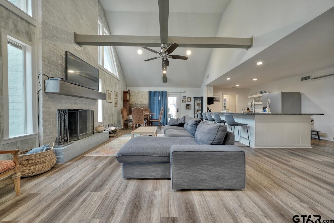
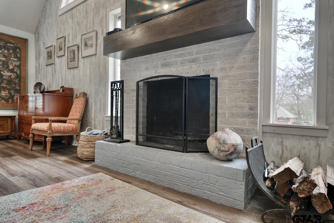
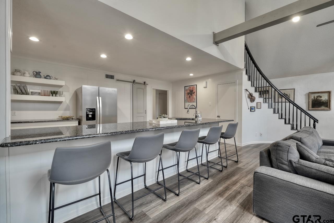
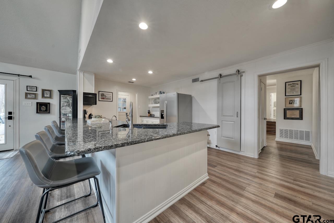
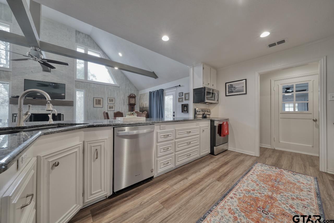
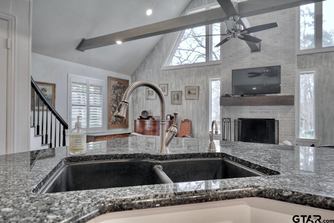
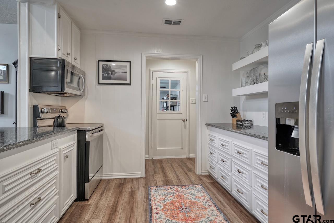
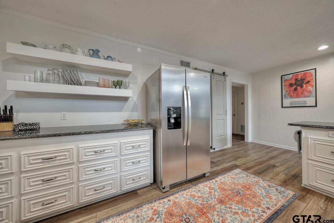
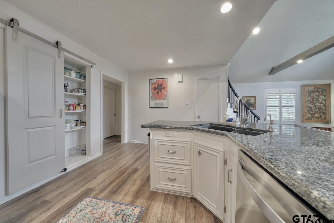
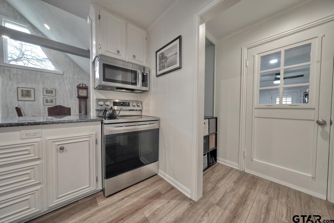
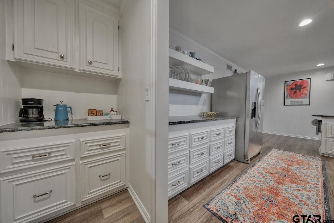
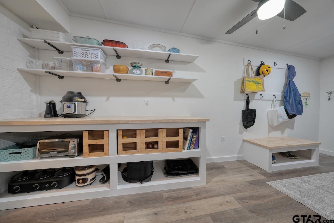
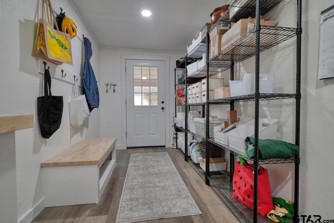
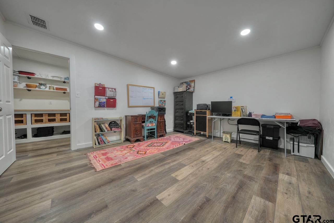
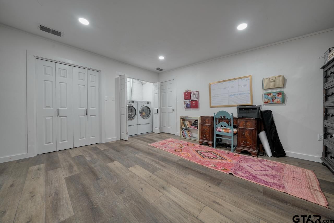
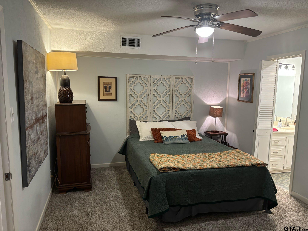
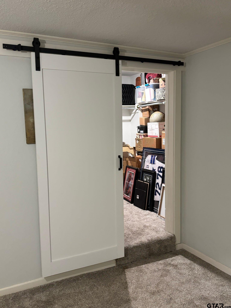
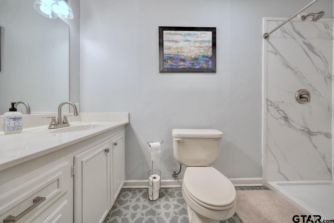
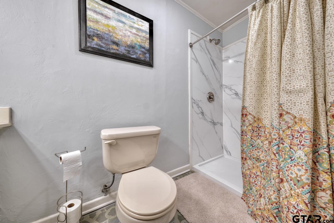
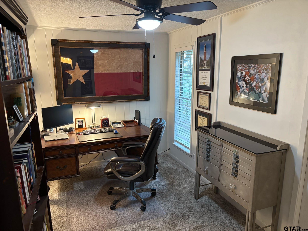
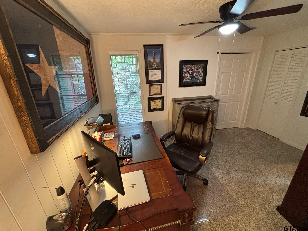
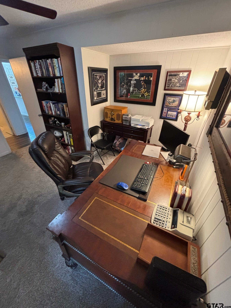
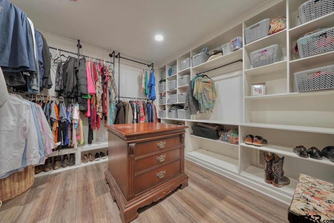
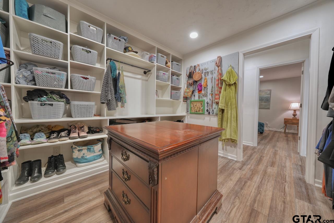
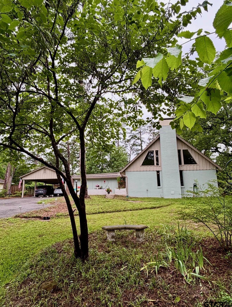
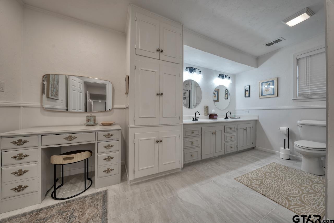
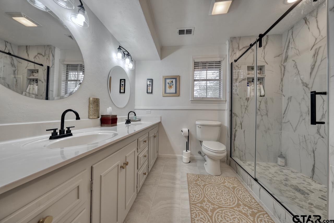
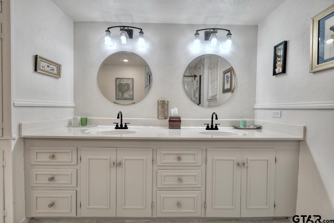
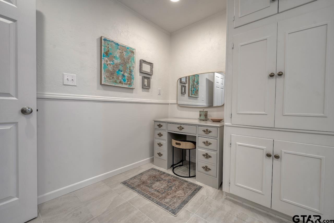
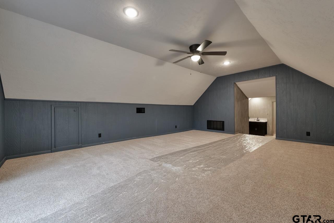
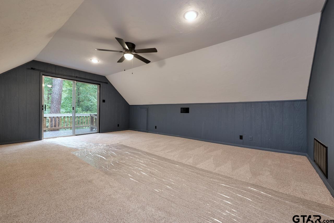
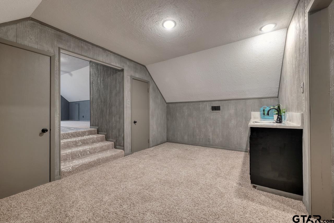
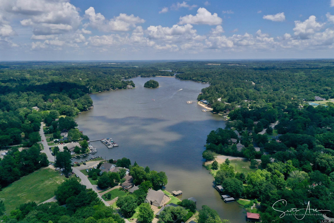
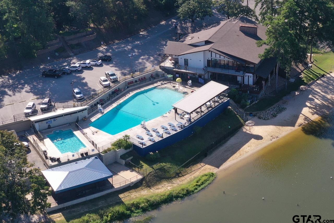
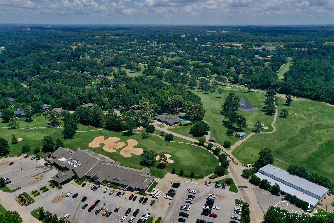
| INITIATION FEE PAID FOR YOU!! This beautifully remodeled 4-bedroom, flex-space home is priced $50,000 below appraised value, and with an acceptable offer, the seller will also pay the $11,500 Hideaway initiation fee—helping reduce your upfront costs and making your move that much easier. Designed for everyday living and entertaining, the open-concept kitchen and family room create the heart of the home. Main level features the primary suite, two guest bedrooms, and a versatile utility hub that's perfect for a home office, craft room, workshop, or private 5th bedroom. Butler's pantry provides additional storage and a bonus climate-controlled storage room is another plus. Upstairs offers a spacious bonus suite with a full bath, ideal as a second primary suite, game room, or media room, plus a private deck perfect for morning coffee. Enjoy relaxing on the welcoming front patio and experience the Hideaway lifestyle with 27 holes of championship golf, three private lakes, boating, fishing, a community pool, parks, playgrounds, dining, and so much more. Exceptional value. Thoughtful updates. A seller who's helping make your next move possible! | |
| Area: | Smith |
| Lake: | Hide-a-way Lake |
| Year Built: | 1968 |
| Bedrooms: | Four |
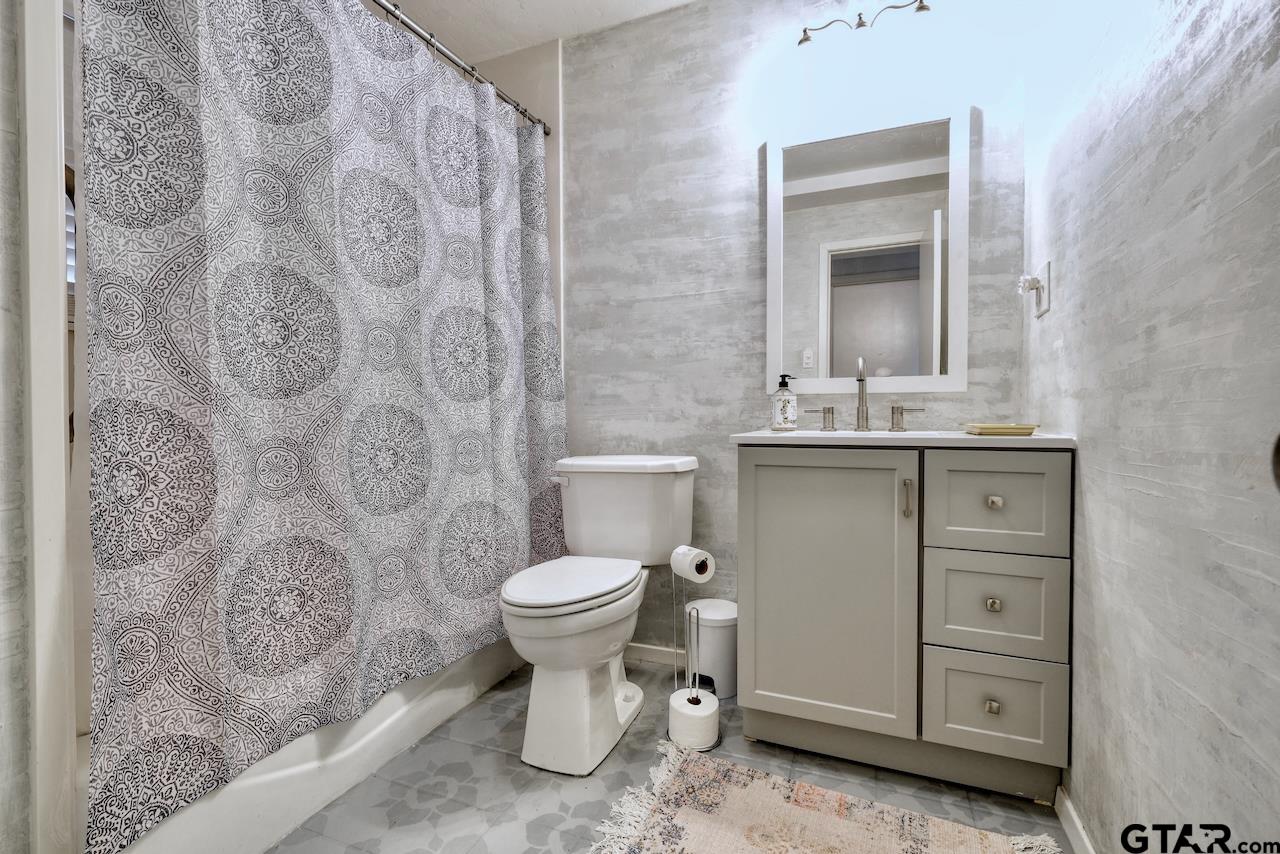
| Bathrooms: | Four+ |
| Garage: | 0 |
| FIREPLACE : | Wood Burning |
| FIREPLACE : | Brick |
| FIREPLACE : | Other |
| FENCING : | Chain Link |
| FENCING : | Wood |
| FENCING : | Metal Fence |
| DRIVEWAY : | See Remarks |
| DRIVEWAY : | Paved |
| DRIVEWAY : | Garage |
| DRIVEWAY : | Workshop in Garage |
| FLOORING : | Vinyl |
| FLOORING : | Carpet |
| FLOORING : | Tile |
| STYLE : | Other |
| SEWER : | Conventional Septic |
| GAS : | Standard Electric |
| GAS : | Cable Available |
| Construction Materials : | Brick |
| Terrain : | Subdivision Lot |
| Terrain : | Rectangular Lot |
| Terrain : | Wooded |
| Extra Buildings : | Storage |
| Extra Buildings : | Workshop |
| Water Source : | Private |
| Water Source : | Undine |
| HVAC : | Central Electric |
| Interior Features : | Master Bedroom Downstairs |
| Interior Features : | Guest Bedroom Downstairs |
| Interior Features : | Paneling |
| Interior Features : | Master Bedroom Split |
| Interior Features : | Walk-In Closet |
| Interior Features : | Vaulted Ceiling(s) |
| Interior Features : | Wet Bar |
| Interior Features : | Ceiling Fan |
| Kitchen : | Electric Range |
| Kitchen : | Dishwasher |
| Kitchen : | Electric Cooktop |
| Kitchen : | Microwave |
| Kitchen : | Free-Standing Range |
| Kitchen : | Other |
| Porch : | Patio |
| Porch : | Deck |
| Porch : | Porch |
| Porch : | Covered |
| Common Areas : | Lake |
| Common Areas : | Pool |
| Common Areas : | Boat Ramp |

Courtesy: Brown, Alice • Keller Williams Realty-Tyler • 903-534-6600 
The data relating to real estate for sale on this website comes in part from the Internet Data Exchange (IDX) of the Greater Tyler Association of REALTORS Multiple Listing Service. The IDX logo indicates listings of other real estate firms that are identified in the detailed listing information. The information being provided is for consumers' personal, non-commercial use and may not be used for any purpose other than to identify prospective properties consumers may be interested in purchasing. This information is deemed reliable, but not guaranteed.
This content last refreshed on 10/17/2026 06:15 PM. Some properties which appear for sale on this web site may subsequently have sold or may no longer be available.