
2640 County Road 1030 Nw |
|
| Price: | $625,000 |
| Property Type: | residential |
| Status: | Active |
| MLS #: | 26006629 |
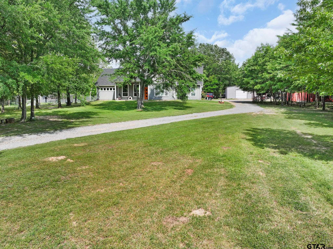
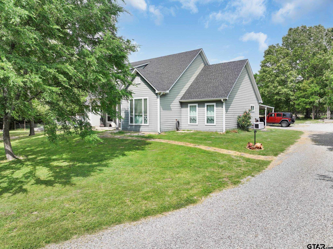
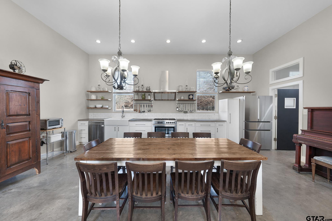
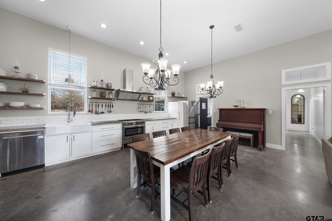
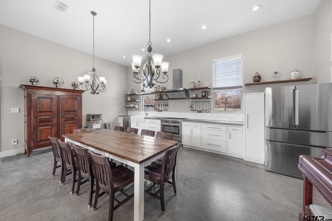
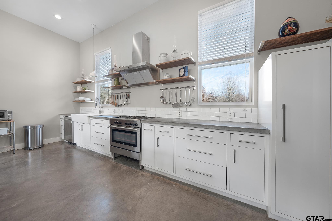
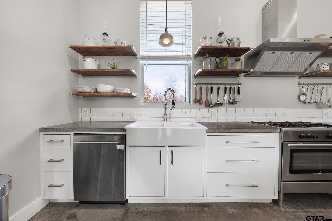
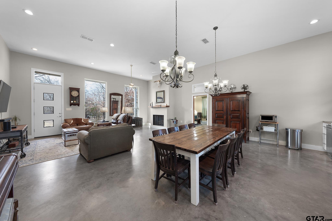
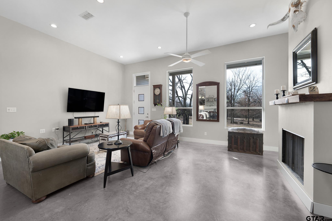
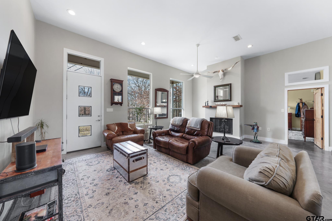
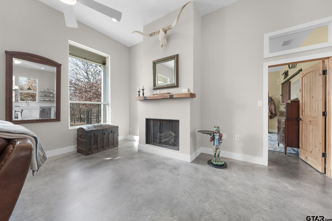
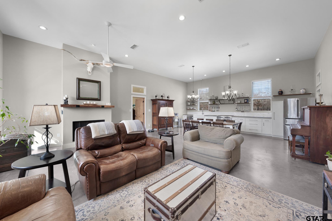
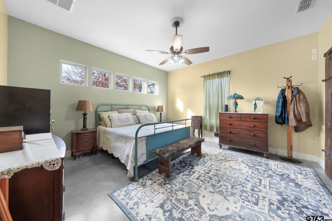
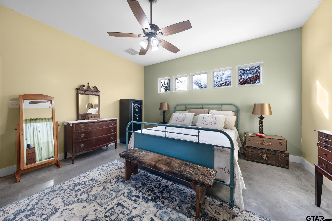
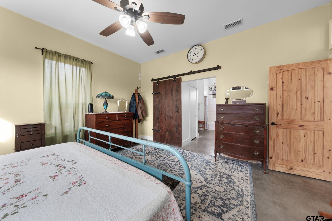
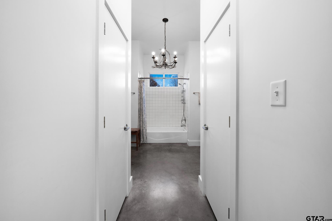
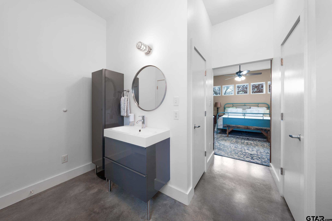
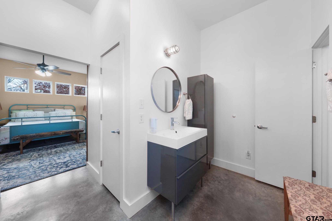
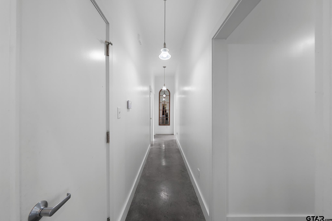
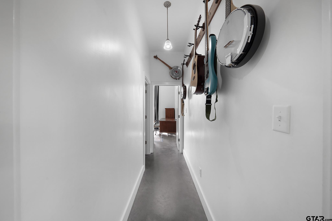
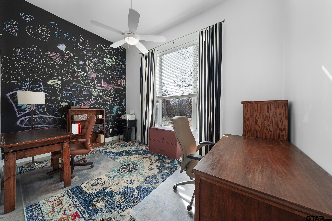
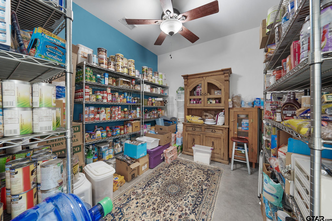
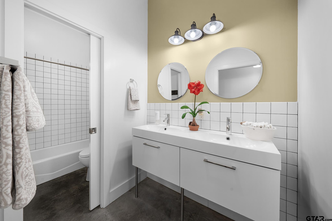
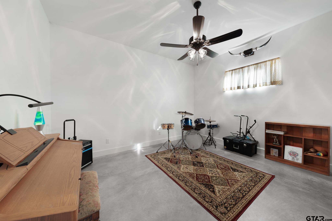
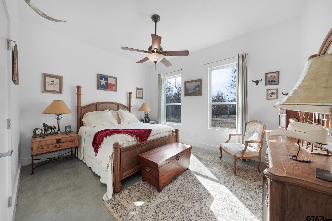
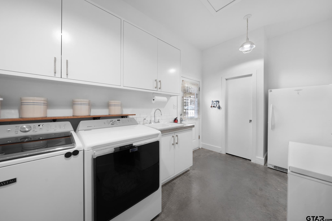
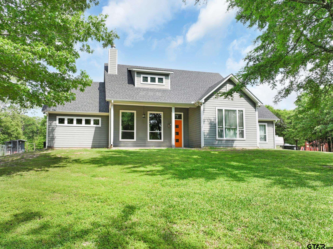
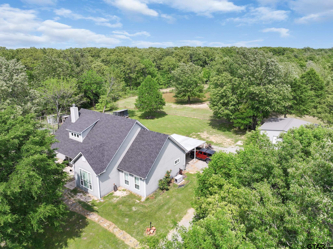
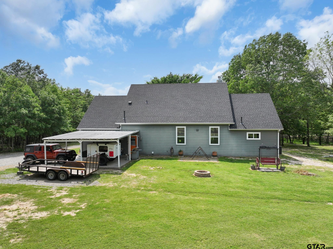
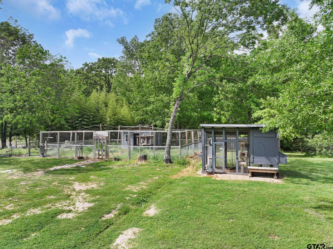
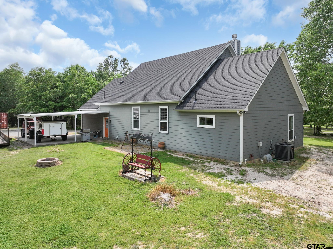
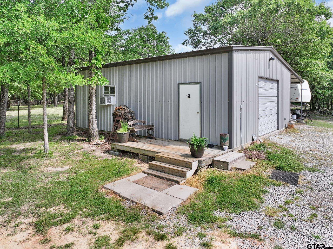
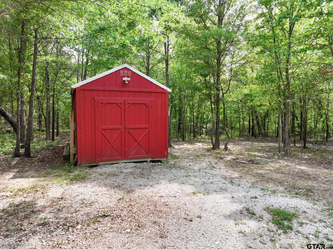
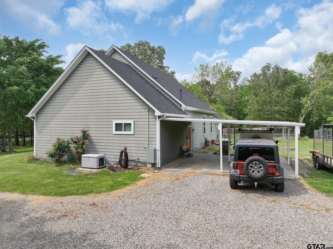
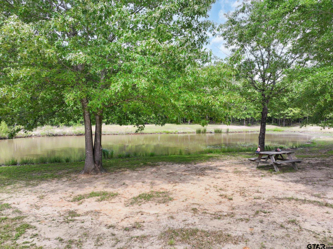
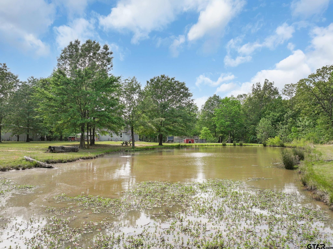
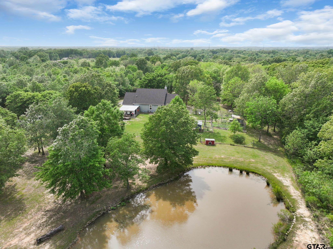
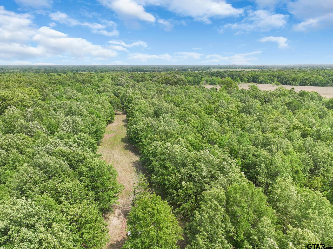
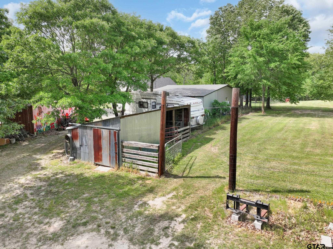
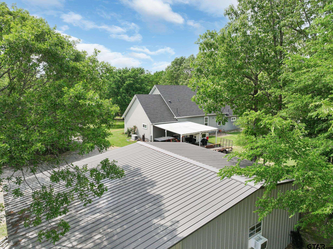
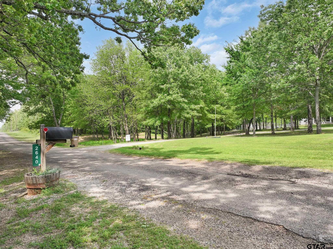
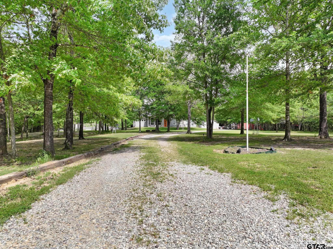
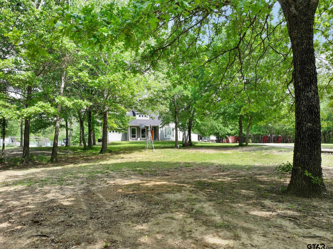
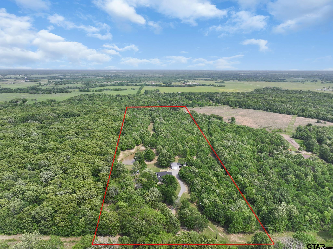
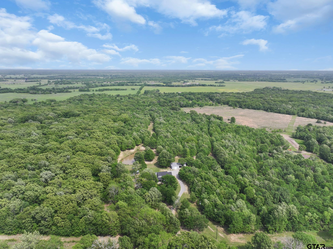
| Industrial Edge Meets East Texas Ranch Living! Nestled on 16 beautiful acres just north of Mount Vernon and convenient to I-30, this custom-built retreat blends modern industrial design with the functionality of country living. Designed for durability and comfort, the 4 bedroom, 2 bath home features polished concrete floors, a solid post-tension foundation, and striking fixtures throughout. The spacious open-concept living and kitchen area is anchored by a gas-burning fireplace and oversized windows that flood the home with natural light. Need more space? The attic offers potential for additional living area or storage. The kitchen is equipped with concrete counters, a commercial grade range and a pantry. The home also features a full size 14 x 10 ft pantry for additional storage. The split plan features the primary suite with a barn door leading to his and her closets, his and her vanities and a tub shower combo. On the opposite side of the house, the large pantry room shares a hall with the first bedroom, and the main hall features 2 additional bedrooms and a 2nd full bath. Outside, the property is ready for livestock and rural living with partial fencing and cross-fencing, a pond, creek, mature hardwoods and softwoods, a small animal shed, chicken coop, storage building, and shaded front and back yards beneath towering trees. A large shop with covered equipment parking and a two-car carport provide plenty of room for tools, toys, and projects. Whether you’re dreaming of a working homestead, hobby farm, or private country escape, this one-of-a-kind property delivers the perfect mix of style, acreage, and functionality. | |
| Area: | Franklin |
| Year Built: | 2012 |
| Bedrooms: | Four |
| Bathrooms: | Two |
| Garage: | 0 |
| Acres: | 16 |
| FIREPLACE : | Gas |
| FENCING : | Partial |
| FENCING : | Barbwire Fence |
| DRIVEWAY : | Garage |
| DRIVEWAY : | Gravel |
| FLOORING : | Decorative Concrete |
| STYLE : | Contemporary |
| SEWER : | Aerobic Septic |
| GAS : | Overhead Utilities |
| GAS : | Satellite |
| Construction Materials : | Cement Siding |
| Terrain : | Rectangular Lot |
| Terrain : | Pasture |
| Terrain : | Wooded |
| Extra Buildings : | Outbuilding |
| Extra Buildings : | Storage |
| Extra Buildings : | Workshop |
| Water Source : | Cypress Springs |
| Water Source : | Cooperative |
| HVAC : | Ceiling Fan(s) |
| HVAC : | Central Electric |
| Interior Features : | Vaulted Ceiling(s) |
| Interior Features : | Ceiling Fan |
| Kitchen : | Standard Gas |
| Kitchen : | Dishwasher |
| Kitchen : | Gas Range |
| Porch : | Porch |
Courtesy: Abercrombie, Martie • Century 21 First Group - Sulphur Springs • 903-885-3146 
The data relating to real estate for sale on this website comes in part from the Internet Data Exchange (IDX) of the Greater Tyler Association of REALTORS Multiple Listing Service. The IDX logo indicates listings of other real estate firms that are identified in the detailed listing information. The information being provided is for consumers' personal, non-commercial use and may not be used for any purpose other than to identify prospective properties consumers may be interested in purchasing. This information is deemed reliable, but not guaranteed.
This content last refreshed on 10/17/2026 04:15 PM. Some properties which appear for sale on this web site may subsequently have sold or may no longer be available.