
13424 E State Hwy 31 |
|
| Price: | $545,000 |
| Property Type: | residential |
| Status: | Active |
| MLS #: | 26007109 |
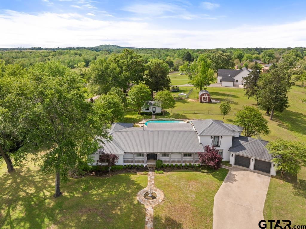
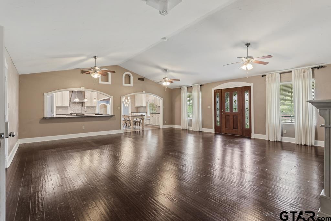
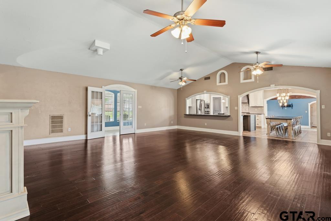
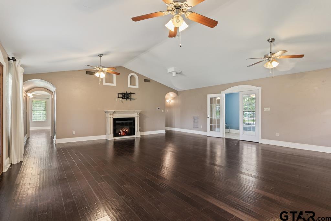
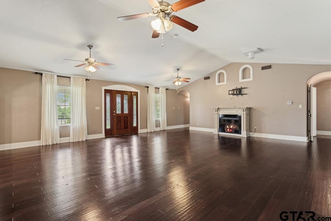
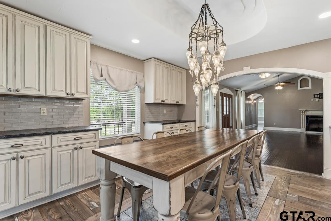
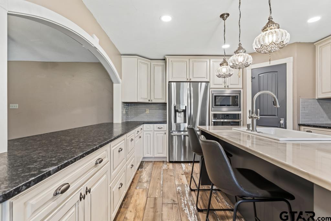
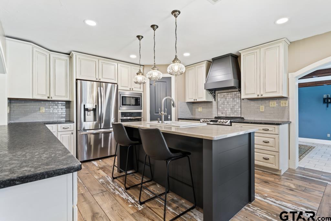
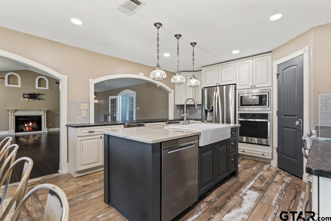
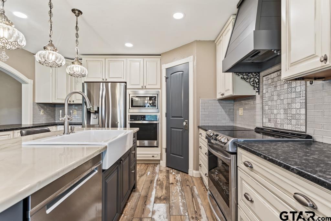
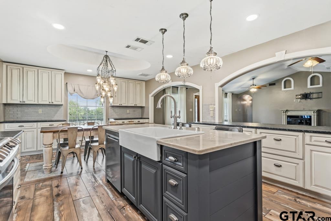
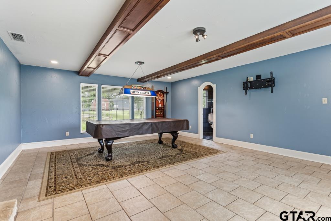
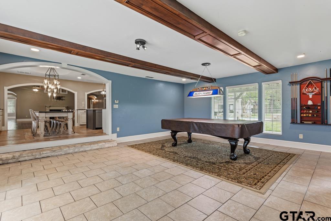
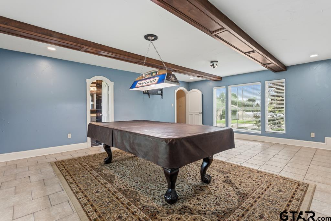
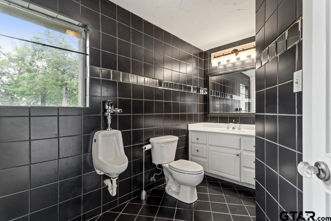
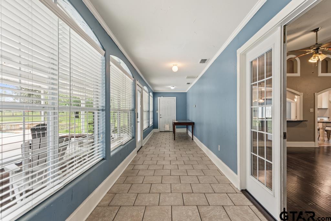
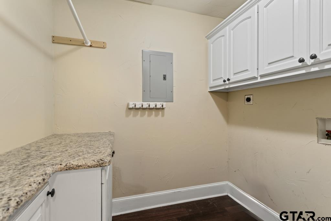
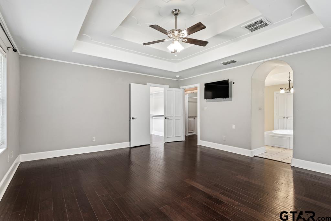
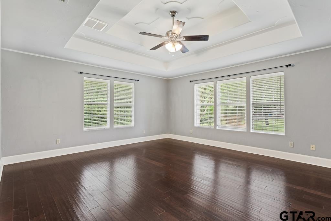
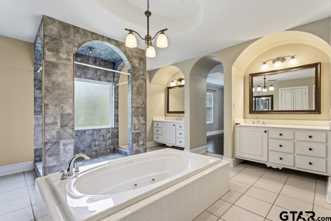
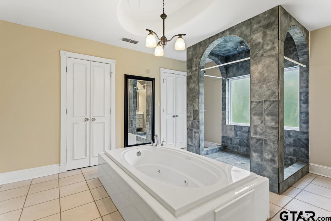
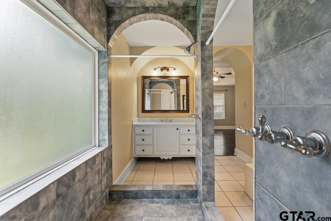
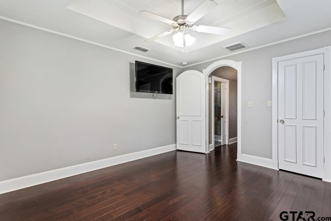
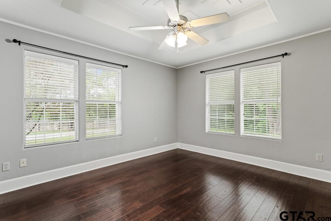
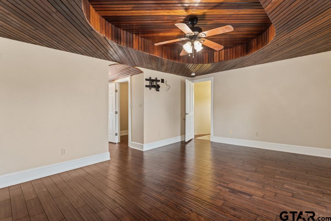
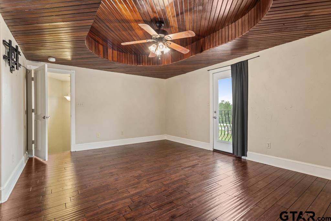
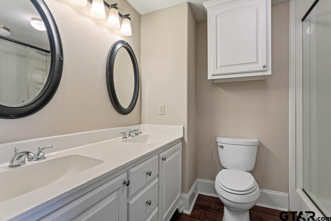
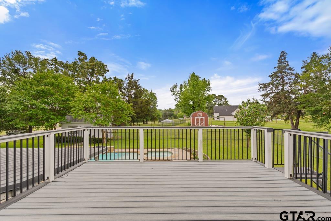
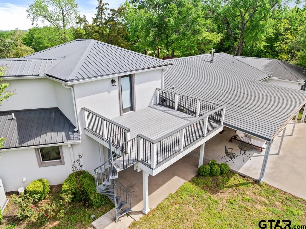
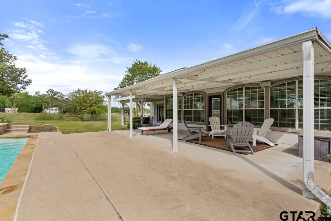
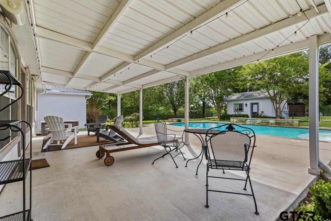
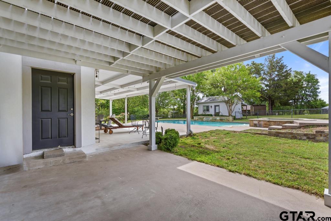
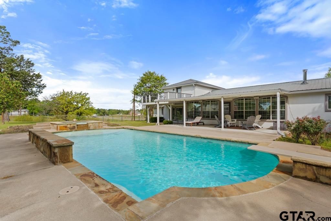
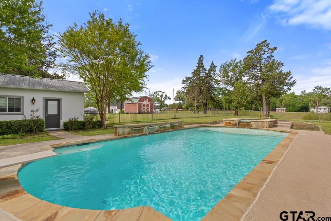
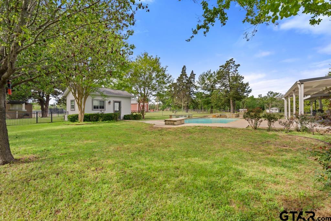
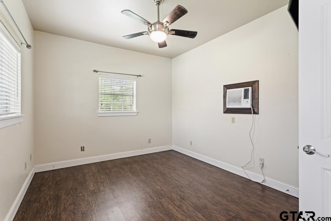
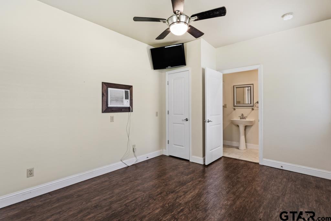
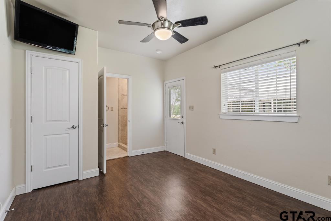
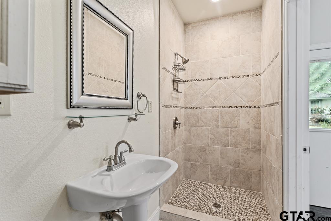
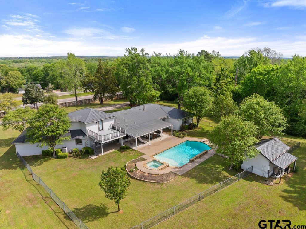
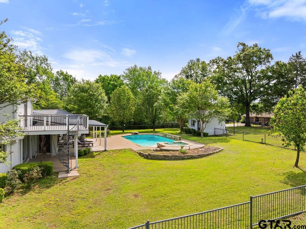
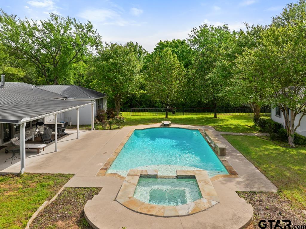
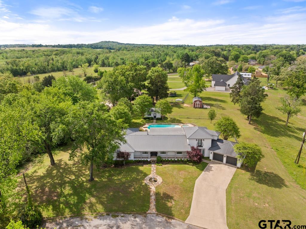
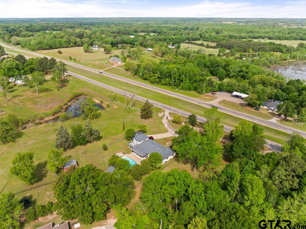
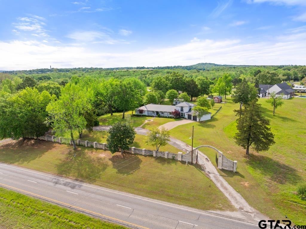
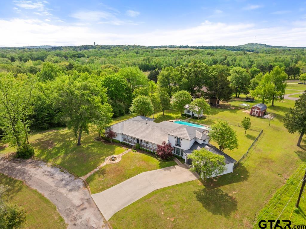
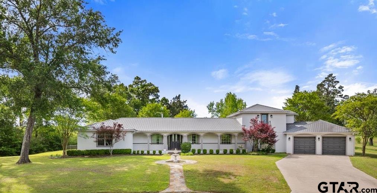
| Welcome to your own private East Texas retreat on 1.84 beautifully maintained acres in Brownsboro. With 2,725 square feet of thoughtfully designed living space, this 4-bedroom, 4.5-bath home (4th bedroom and full bath in the guest house) offers the perfect blend of comfort, style, and room to breathe. From the moment you arrive, the expansive setting and welcoming curb appeal create an immediate sense of home. Inside, soaring vaulted ceilings, rich wood flooring, and abundant natural light create a warm, open atmosphere. The spacious living area is anchored by a fireplace, and leads to the huge sunroom overlooking the pool. Second living room is a great bonus/game room. The kitchen features a large center island, granite and quartz counter tops, gas cooktop, double ovens, microwave, dishwasher, pantry, and abundant cabinetry. Stainless steel appliances. Dining area is an inviting space to dine and hang out with the cook. Breakfast bar too. The primary suite is split with spacious bath featuring a garden tub, separate shower, dual vanities, and generous walk-in closet space. Additional bedrooms in the main home provide flexibility for family, guests, or office space. Detached guest quarters house the fourth bedroom and full bath—ideal for visitors, multigenerational living, or a private workspace. Could become an income producing short-term rental. Step outside and enjoy the East Texas lifestyle at its best. The sparkling in-ground gunite pool and outdoor hot tub create the perfect setting for summer afternoons and evening gatherings. A large covered patio and balcony offers options to relax, entertain, or simply enjoy your surroundings. More storage in the outbuilding. Circle drive. Two-car attached garage. Located in Brownsboro ISD, this property offers country-style living with convenient access to town. This is the kind of home where life feels a little slower, evenings feel a little longer, and every day feels exactly where you’re meant to be. | |
| Area: | Henderson |
| Year Built: | 1970 |
| Bedrooms: | Four |
| Bathrooms: | Four+ |
| 1/2 Bathrooms: | 1 |
| Garage: | 2 |
| Acres: | 1.84 |
| FIREPLACE : | Glass Doors |
| FIREPLACE : | Electric |
| FENCING : | Metal Fence |
| DRIVEWAY : | Garage Door Opener |
| DRIVEWAY : | Garage |
| DRIVEWAY : | Paved |
| DRIVEWAY : | Concrete |
| FLOORING : | Wood |
| FLOORING : | Tile |
| STYLE : | Traditional |
| SEWER : | Public Sewer |
| Construction Materials : | Stucco |
| Extra Buildings : | Storage |
| Extra Buildings : | Guest House |
| Water Source : | Public |
| HVAC : | Ceiling Fan(s) |
| HVAC : | Central Electric |
| Interior Features : | Vaulted Ceiling(s) |
| Interior Features : | Ceiling Fan |
| Interior Features : | Breakfast Bar |
| Kitchen : | Standard Gas |
| Kitchen : | Electric Oven |
| Kitchen : | Dishwasher |
| Kitchen : | Microwave |
| Kitchen : | Electric Cooktop |
| Kitchen : | Disposal |
| Porch : | Covered |
| Porch : | Porch |
Courtesy: Martin, Dee • RE/MAX Alight • 903-991-4663 
The data relating to real estate for sale on this website comes in part from the Internet Data Exchange (IDX) of the Greater Tyler Association of REALTORS Multiple Listing Service. The IDX logo indicates listings of other real estate firms that are identified in the detailed listing information. The information being provided is for consumers' personal, non-commercial use and may not be used for any purpose other than to identify prospective properties consumers may be interested in purchasing. This information is deemed reliable, but not guaranteed.
This content last refreshed on 10/17/2026 06:15 PM. Some properties which appear for sale on this web site may subsequently have sold or may no longer be available.