
1357 County Road 3504 |
|
| Price: | $1,900,000 |
| Property Type: | farms_ranches |
| Status: | Active |
| MLS #: | 26007184 |
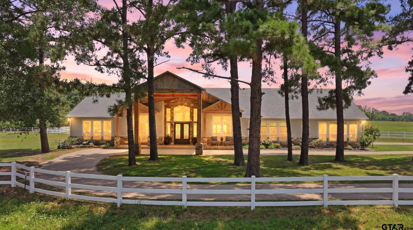
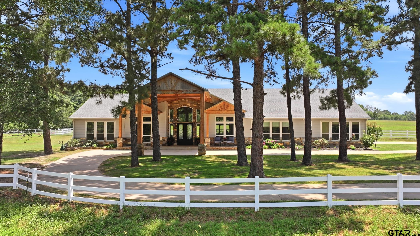
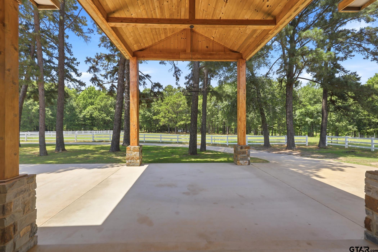
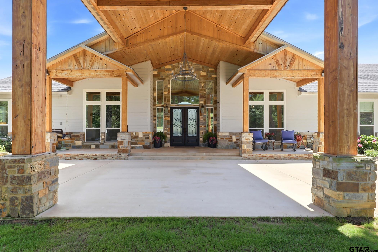
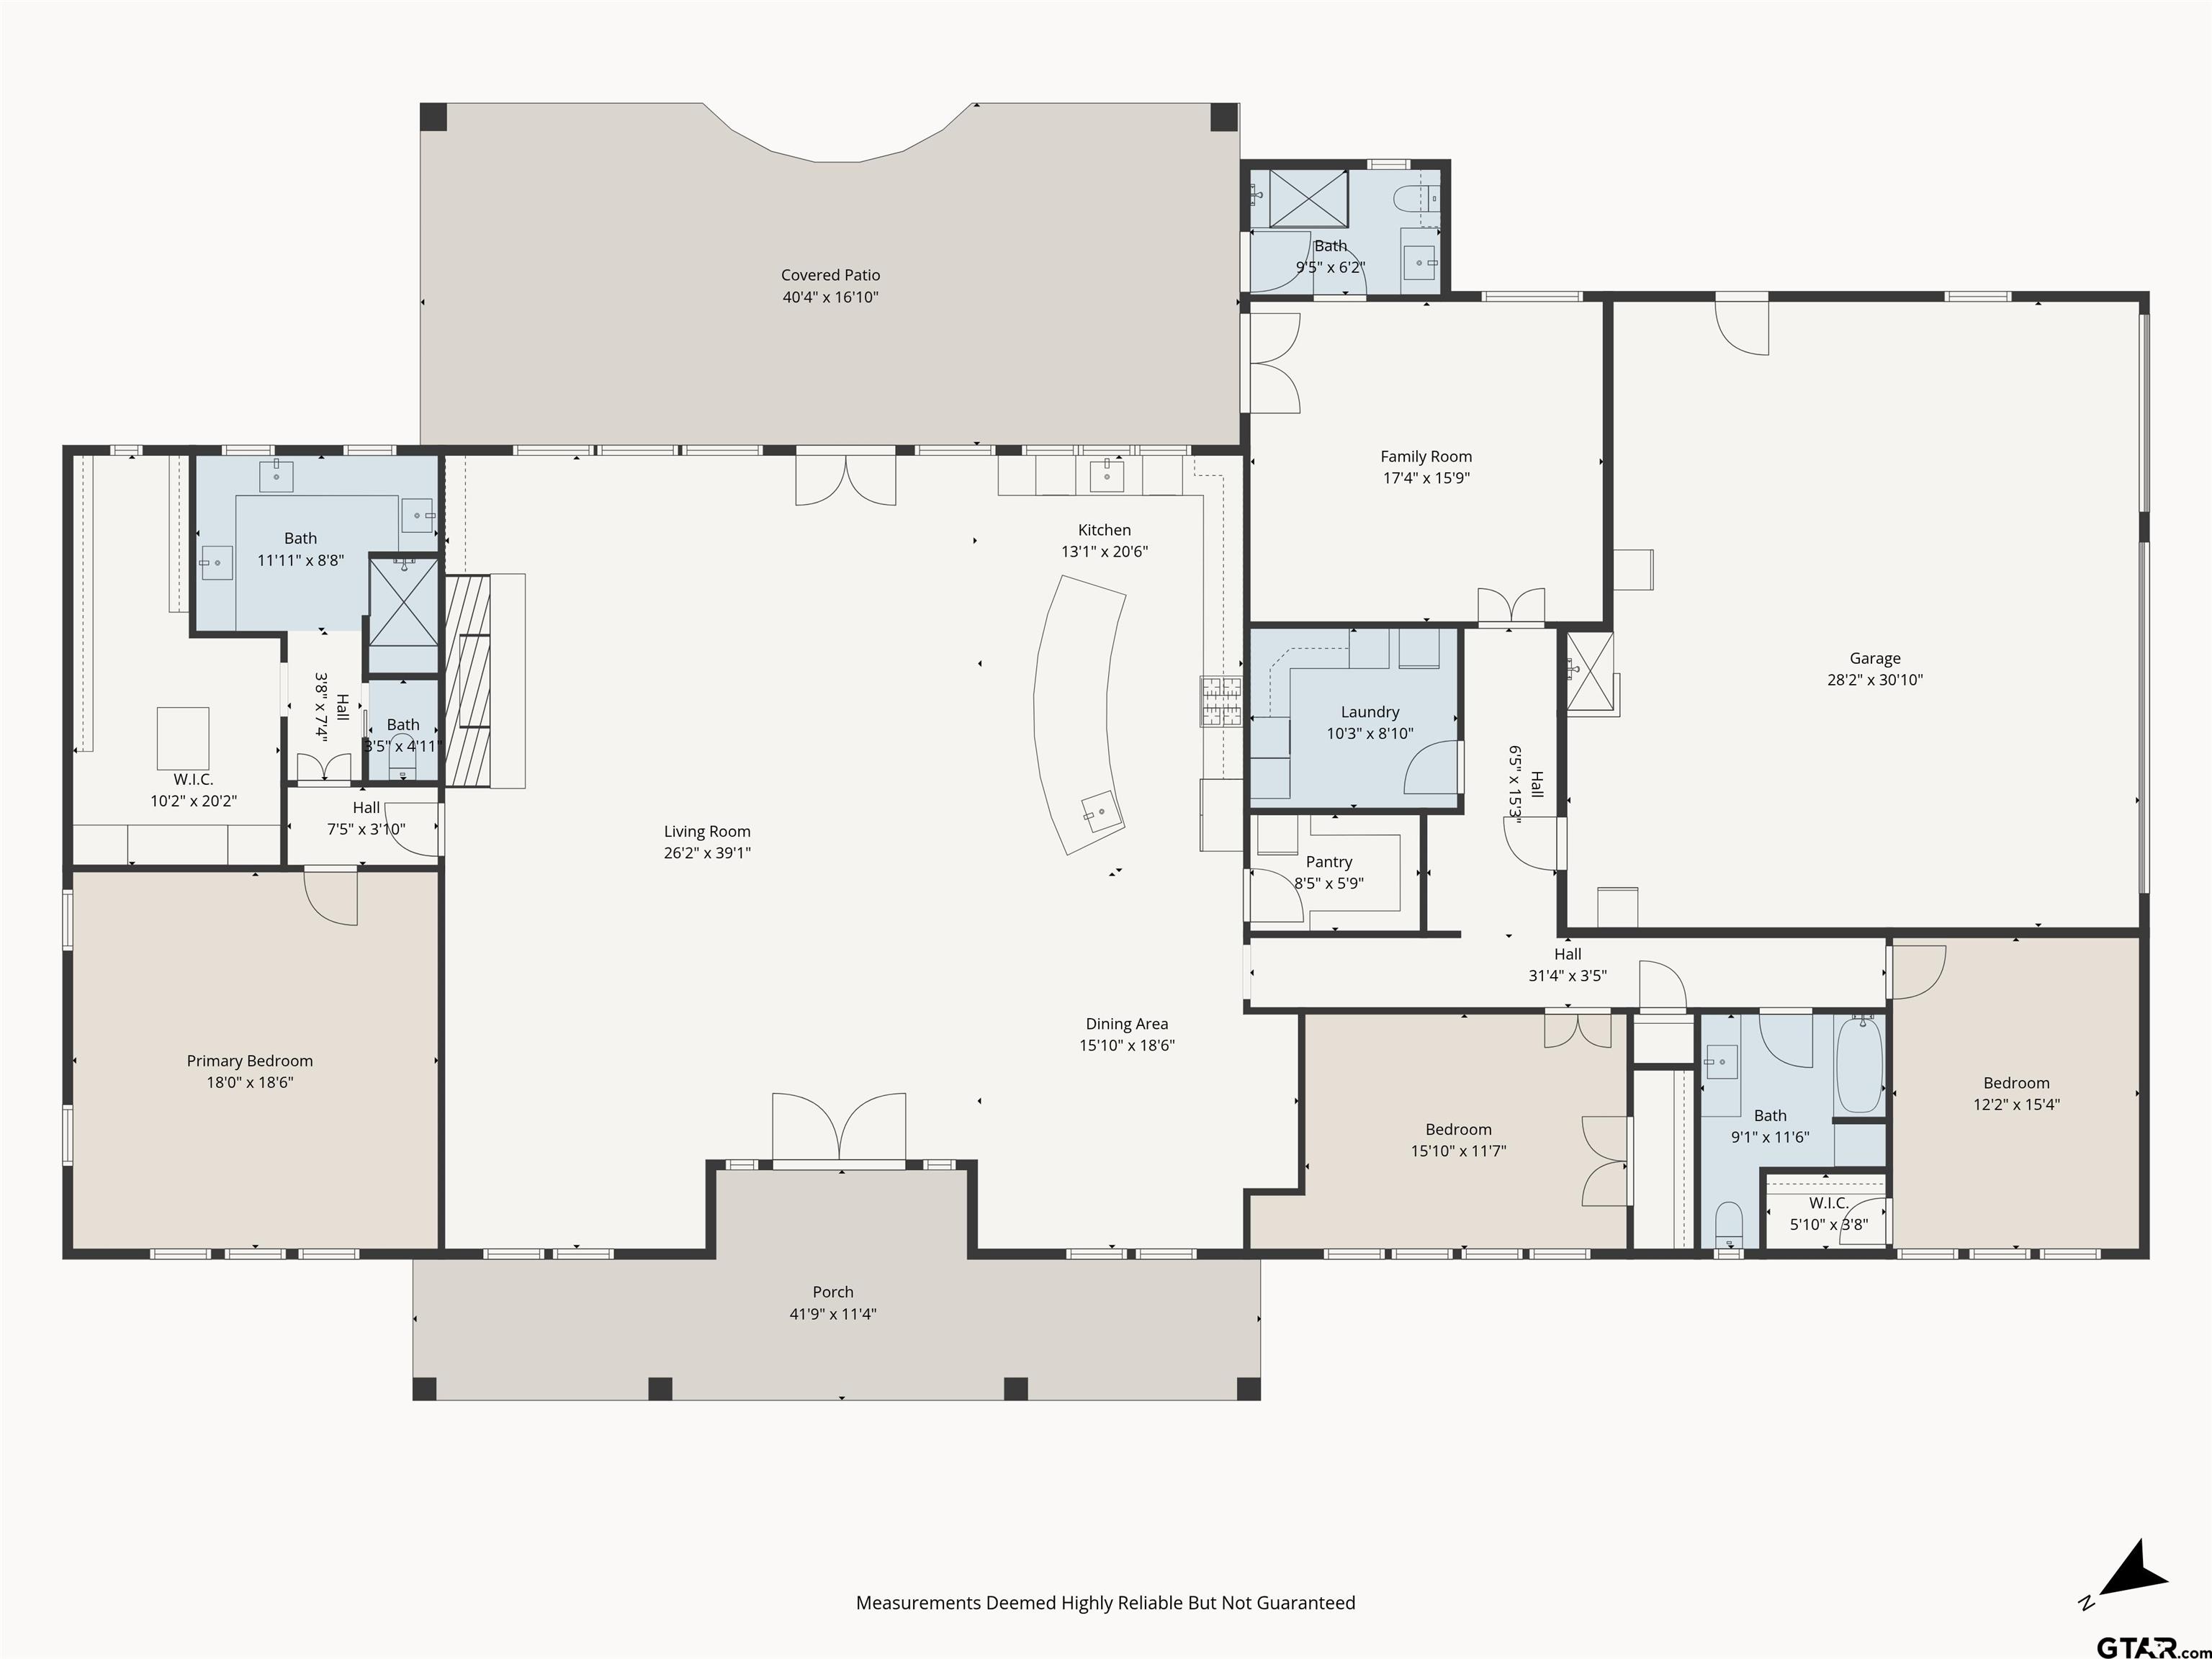
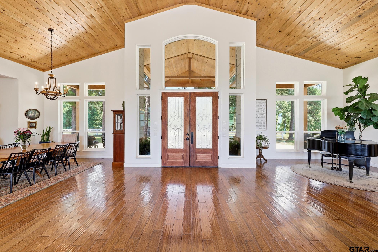
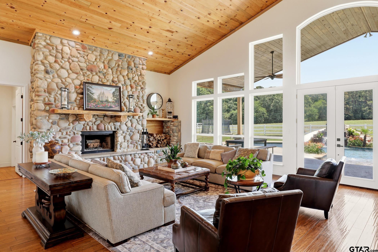
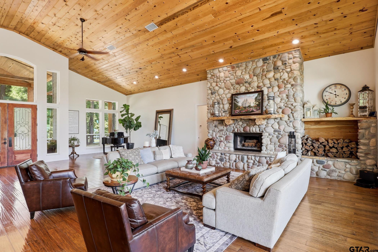
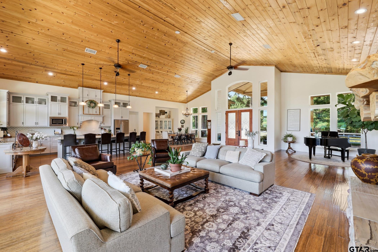
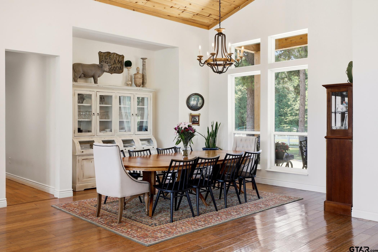
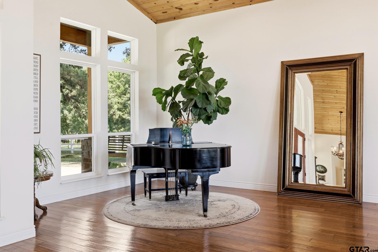
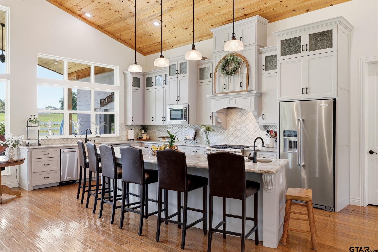
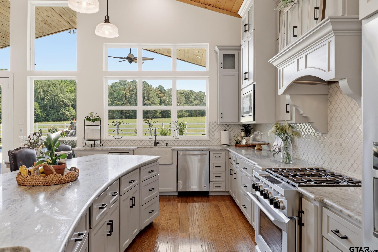
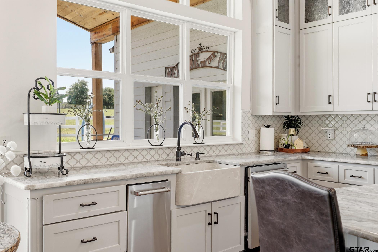
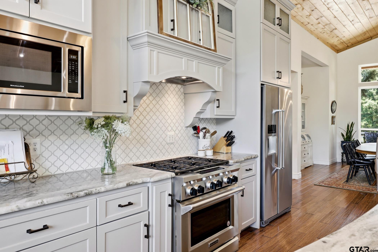
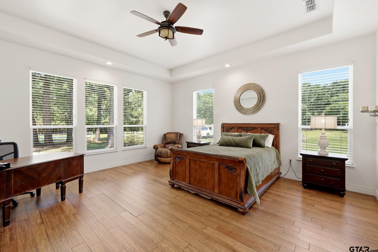
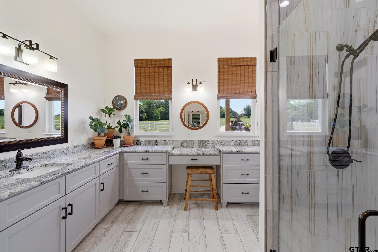
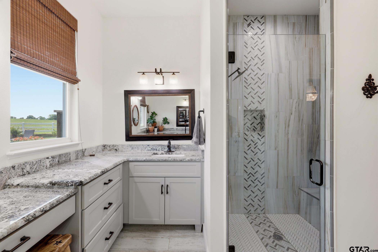
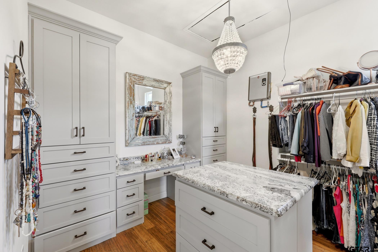
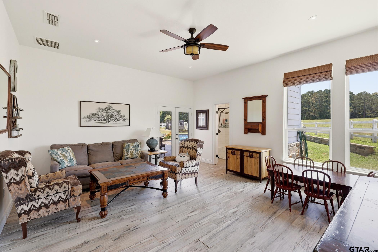
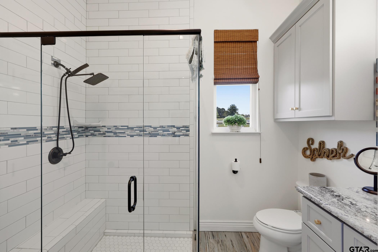
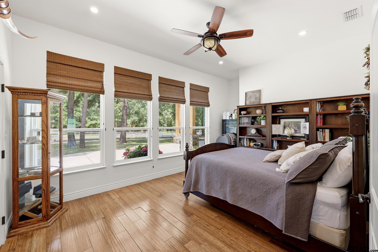
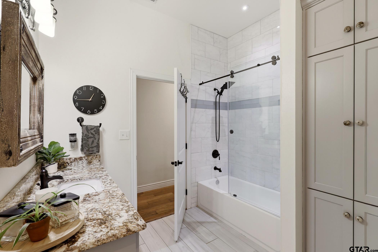
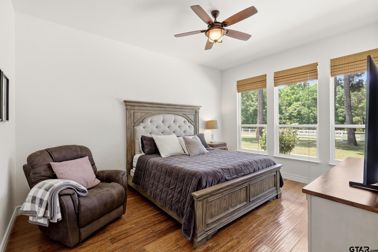
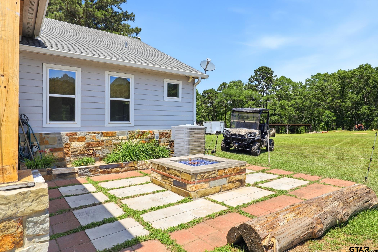
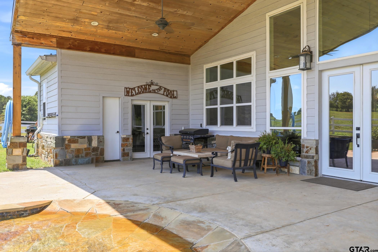
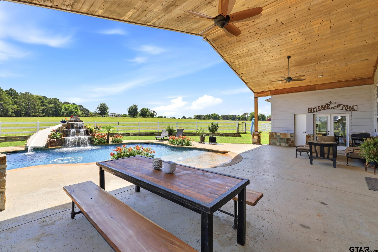
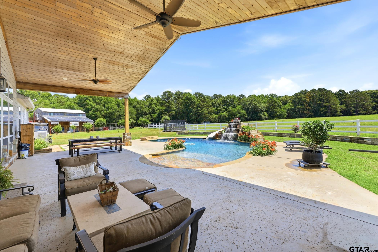
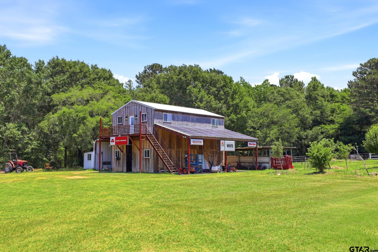
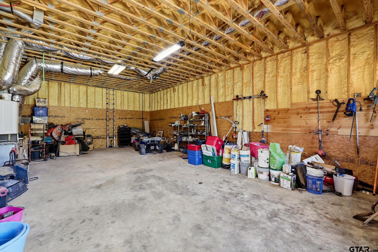
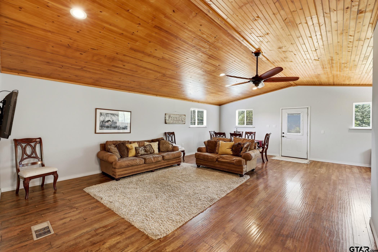
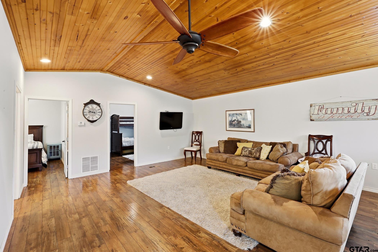
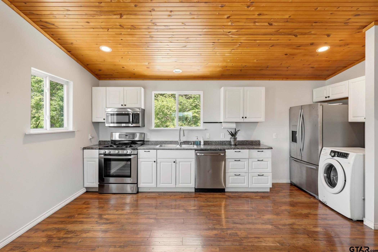
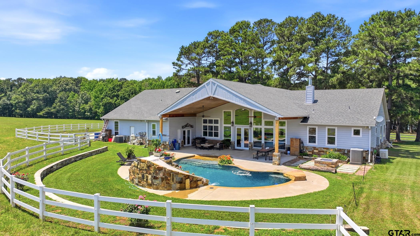
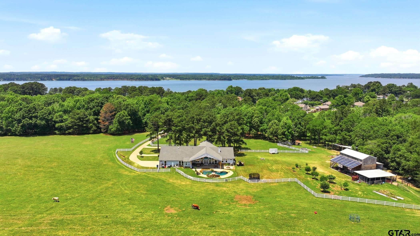
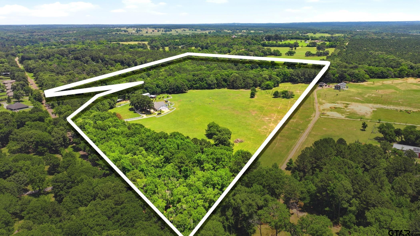
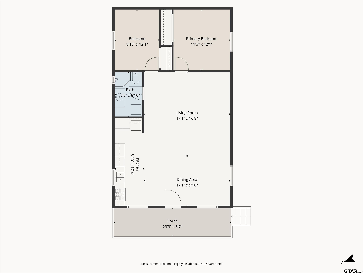
| AMAZING OWNER-FINANCE OPPORTUNITY AT JUST 5.5%! Experience exceptional East Texas country living on 40 productive, fully fenced acres with towering trees and panoramic views. This stunning 3,789 SF custom estate blends rustic elegance, luxury amenities, privacy, and recreation. A ranch-style fence and porte-cochere welcome you home. Inside, soaring plank ceilings, floating bamboo floors, a striking river rock fireplace, and a wall of windows overlooking the property and resort-style backyard highlight the expansive great room. The chef’s kitchen features a farmhouse sink, custom cabinetry, granite countertops with waterfall ledge, curved island with bar seating, and large walk-in pantry. The oversized primary suite offers room for a sitting area, abundant natural light, and peaceful views. The spa-inspired bath includes dual sinks, oversized walk-in shower, generous counter space, and a massive closet with island wardrobe. Guest bedrooms offer comfort and privacy, while a bonus room with guest bath and patio access provides flexible entertaining or guest space. Additional features include spray foam insulation, tankless water heaters, Generac whole-home generator, 8KW solar system, and a laundry room equipped as a tornado shelter/safe room. Outside, enjoy a resort-style gunite pool with beach entry, waterfall, slide, and diving rock, plus a huge covered patio and firepit. The property also features a natural creek, private shooting range, lake access directly across the street, and an orchard with peach, apple, pear, nectarine, and pomegranate trees. The barn adds 980 SF of living space with 2 bedrooms, full kitchen, living area, laundry, and bath—ideal for guests or multigenerational living. 40 acres, incredible amenities, and an amazing 5.5% owner-finance opportunity! | |
| Area: | Cherokee |
| Lake: | Lake Palestine |
| Year Built: | 2017 |
| Bedrooms: | Three |
| Bathrooms: | Three |
| Garage: | 3 |
| Acres: | 40.047 |
| FIREPLACE : | Wood Burning |
| FIREPLACE : | Gas |
| FENCING : | Cross Fence |
| FENCING : | Vinyl |
| DRIVEWAY : | Garage Door Opener |
| DRIVEWAY : | Workshop in Garage |
| DRIVEWAY : | Boat |
| DRIVEWAY : | Concrete |
| DRIVEWAY : | Inside Entrance |
| FLOORING : | Other/See Remarks |
| FLOORING : | Tile |
| FLOORING : | Wood |
| STYLE : | Ranch |
| SEWER : | Conventional Septic |
| GAS : | Underground Utilities |
| GAS : | Cable Available |
| GAS : | Satellite |
| GAS : | Electric Onsite |
| GAS : | LP Gas Onsite |
| Construction Materials : | Brick |
| Terrain : | Rolling |
| Extra Buildings : | Corral(s) |
| Extra Buildings : | Guest House |
| Extra Buildings : | Workshop |
| Extra Buildings : | Barn(s) |
| Water Source : | Public |
| Water Source : | Southern Utilities |
| Electricity : | Generator |
| Electricity : | Ready for Renewables |
| HVAC : | Central Electric |
| HVAC : | Individual Controlled |
| HVAC : | Zoned-2 |
| Interior Features : | Breakfast Bar |
| Interior Features : | Vaulted Ceiling(s) |
| Interior Features : | Ceiling Fan |
| Kitchen : | Microwave |
| Kitchen : | Electric Oven |
| Kitchen : | Free-Standing Range |
| Kitchen : | Trash Compactor |
| Kitchen : | Tankless Water Heater |
| Kitchen : | Dishwasher |
| Kitchen : | Gas Cooktop |
| Kitchen : | Gas Range |
| Kitchen : | Refrigerator |
| Porch : | Porch |
| Porch : | Covered |
| Porch : | Patio |
Courtesy: Crawford, Karl • Keller Williams Realty-Tyler • 903-534-6600 
The data relating to real estate for sale on this website comes in part from the Internet Data Exchange (IDX) of the Greater Tyler Association of REALTORS Multiple Listing Service. The IDX logo indicates listings of other real estate firms that are identified in the detailed listing information. The information being provided is for consumers' personal, non-commercial use and may not be used for any purpose other than to identify prospective properties consumers may be interested in purchasing. This information is deemed reliable, but not guaranteed.
This content last refreshed on 10/17/2026 06:15 PM. Some properties which appear for sale on this web site may subsequently have sold or may no longer be available.