
226 Chelsea Lane |
|
| Price: | $244,900 |
| Property Type: | residential |
| Status: | Active |
| MLS #: | 26009817 |
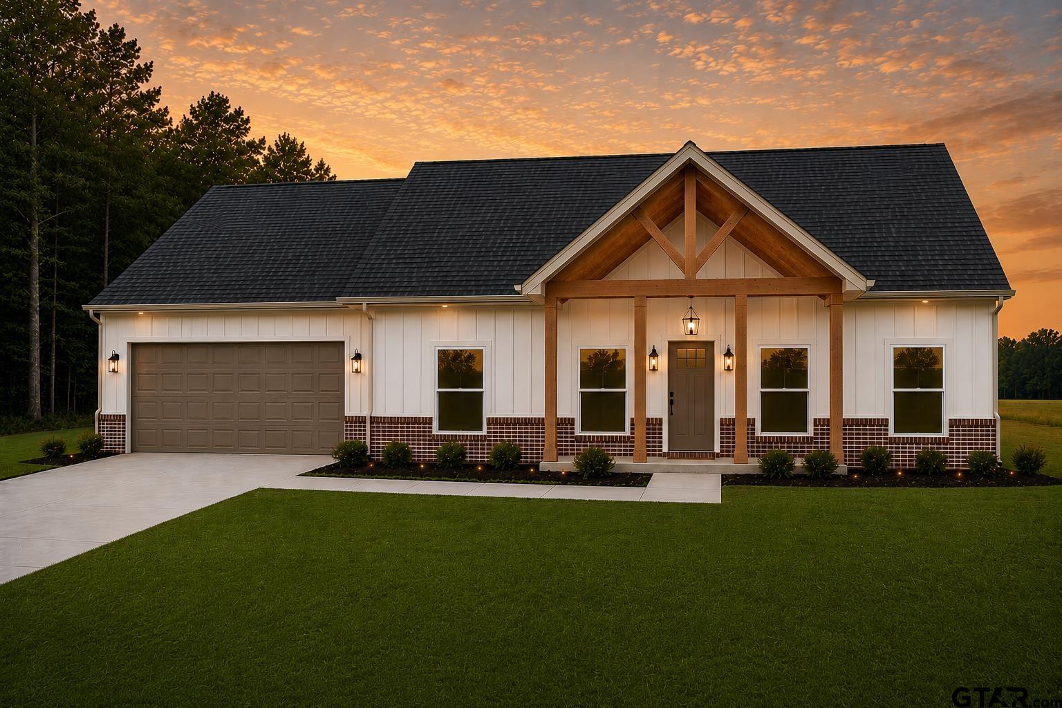
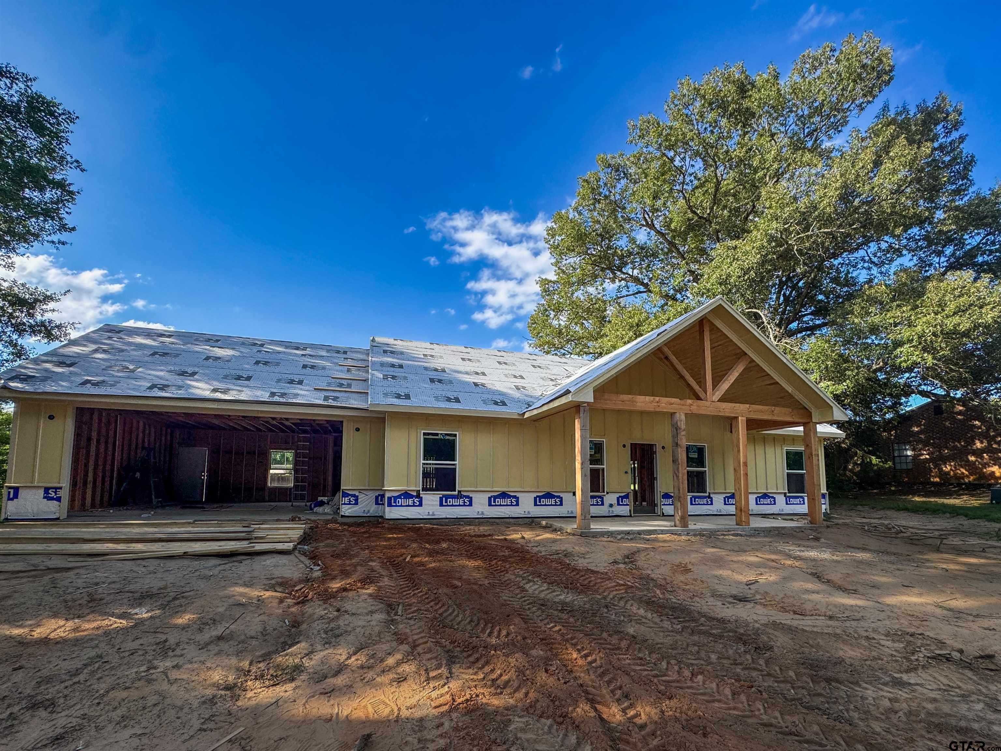
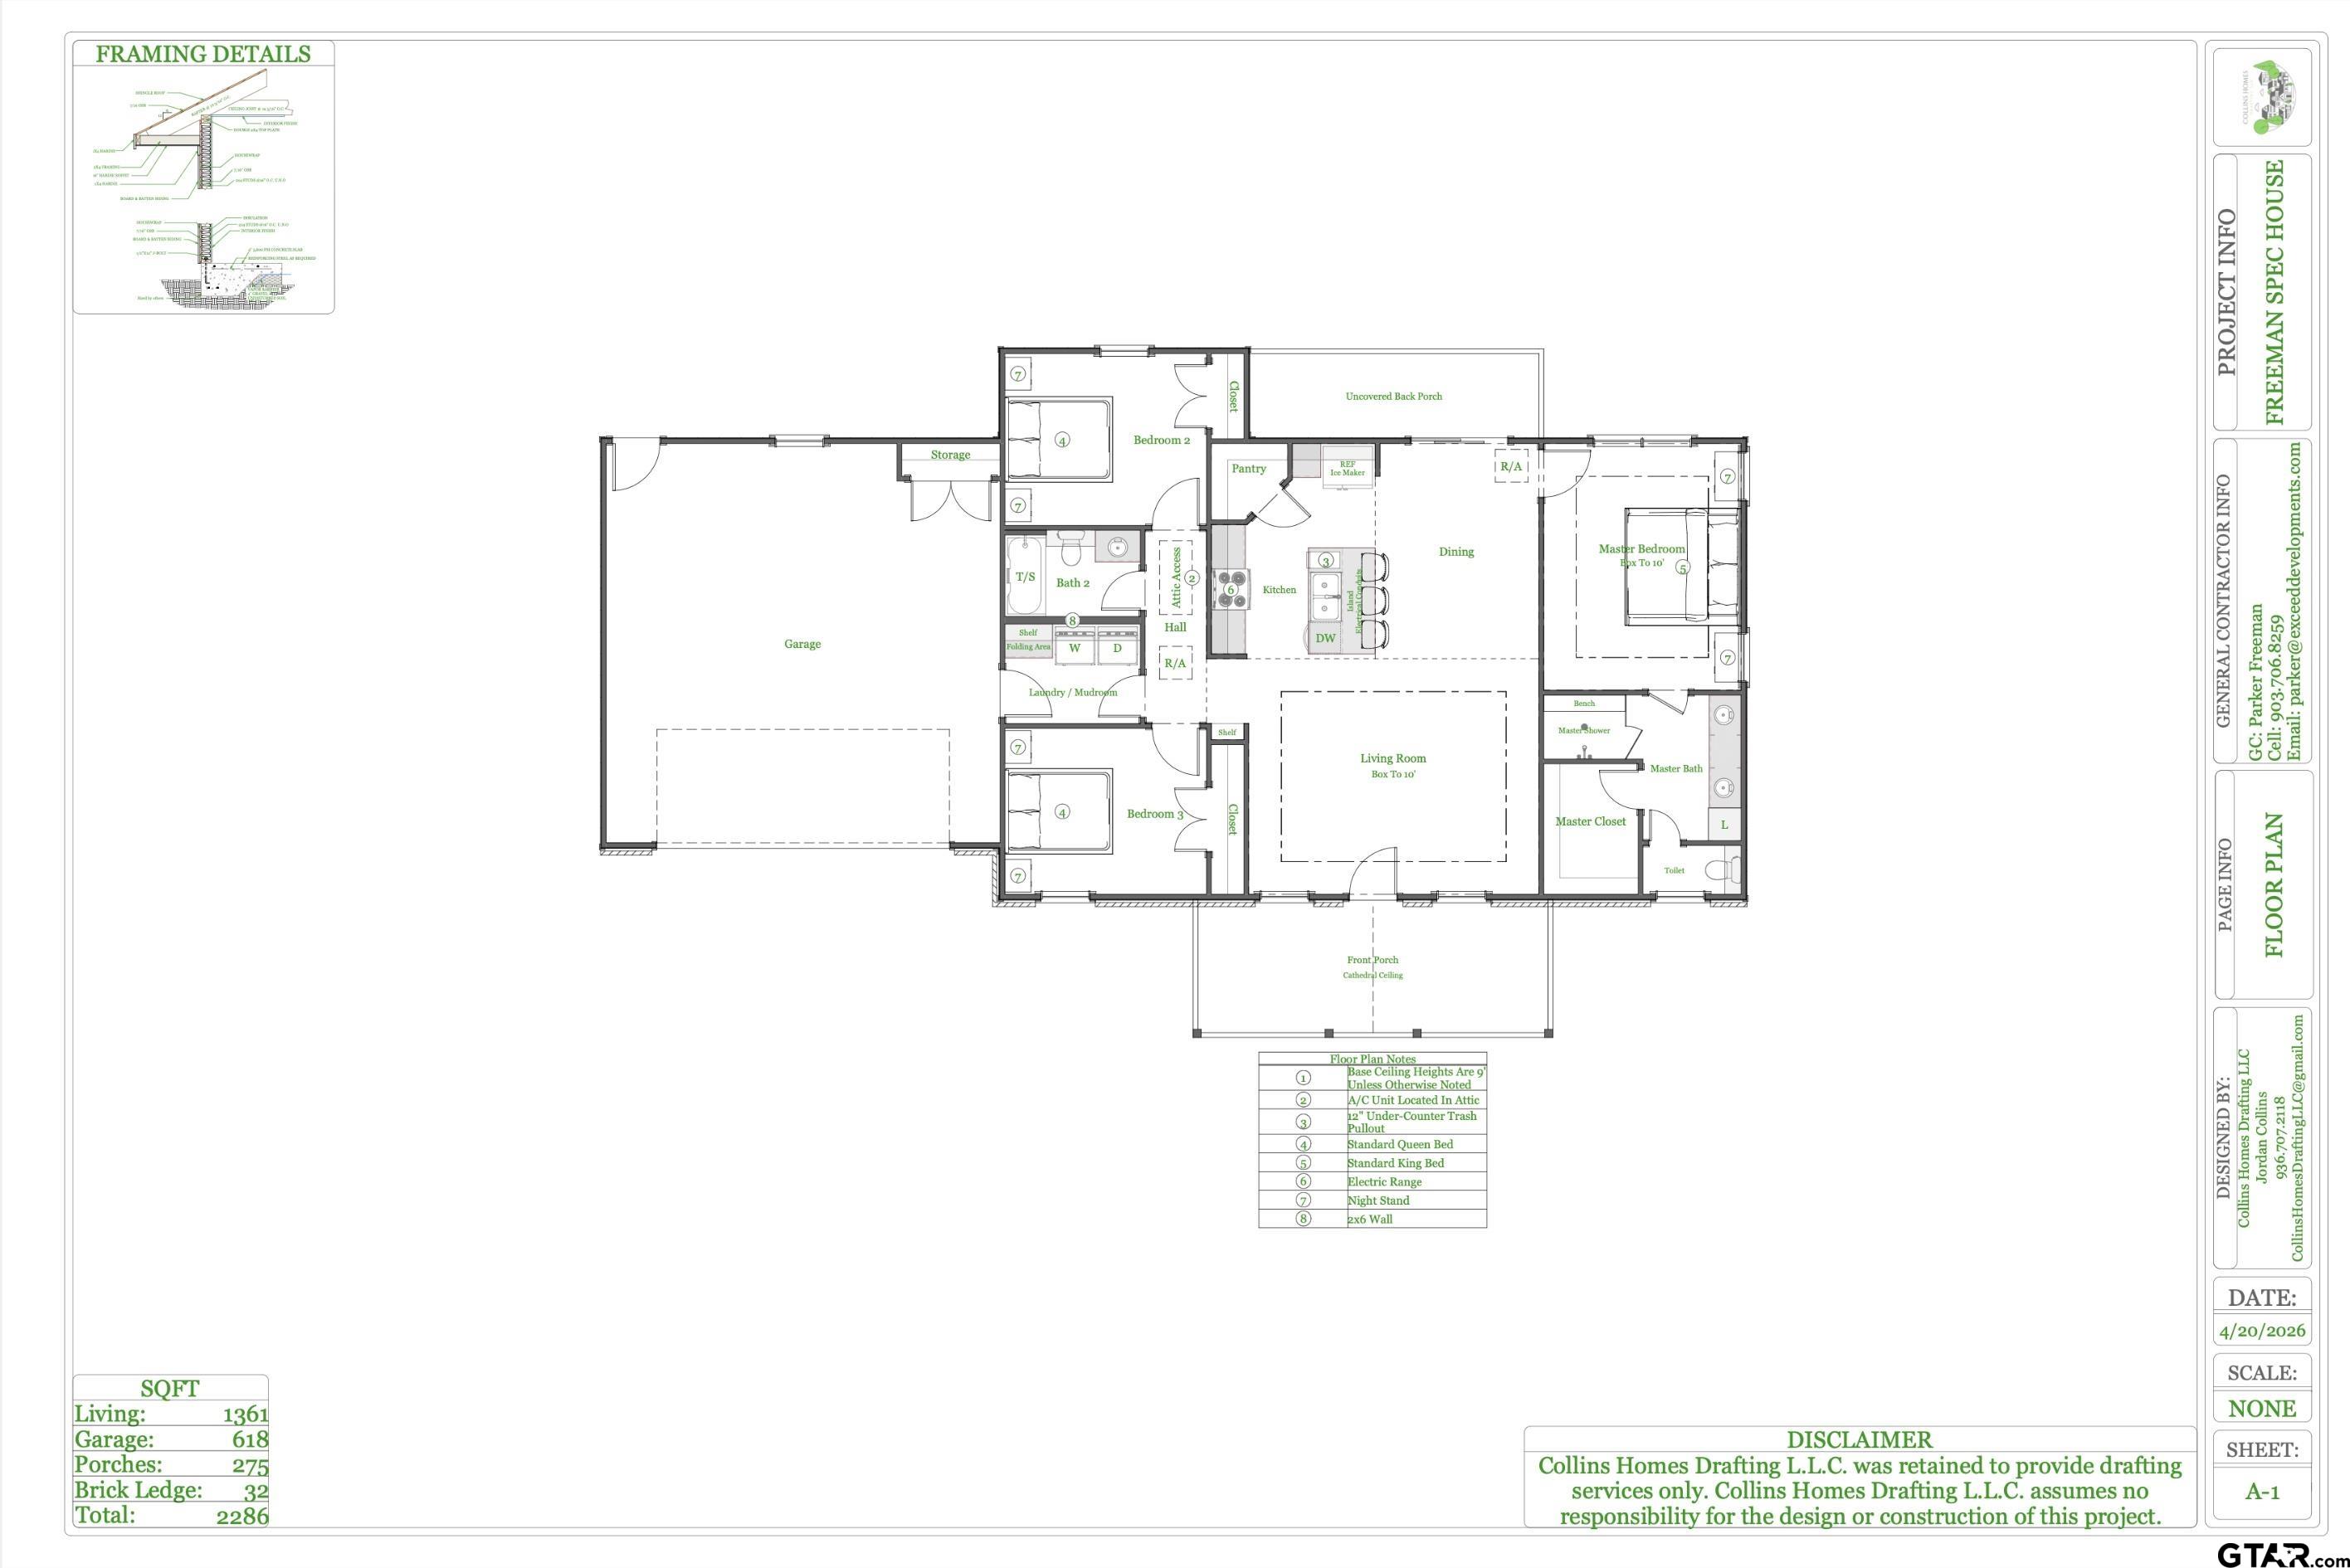
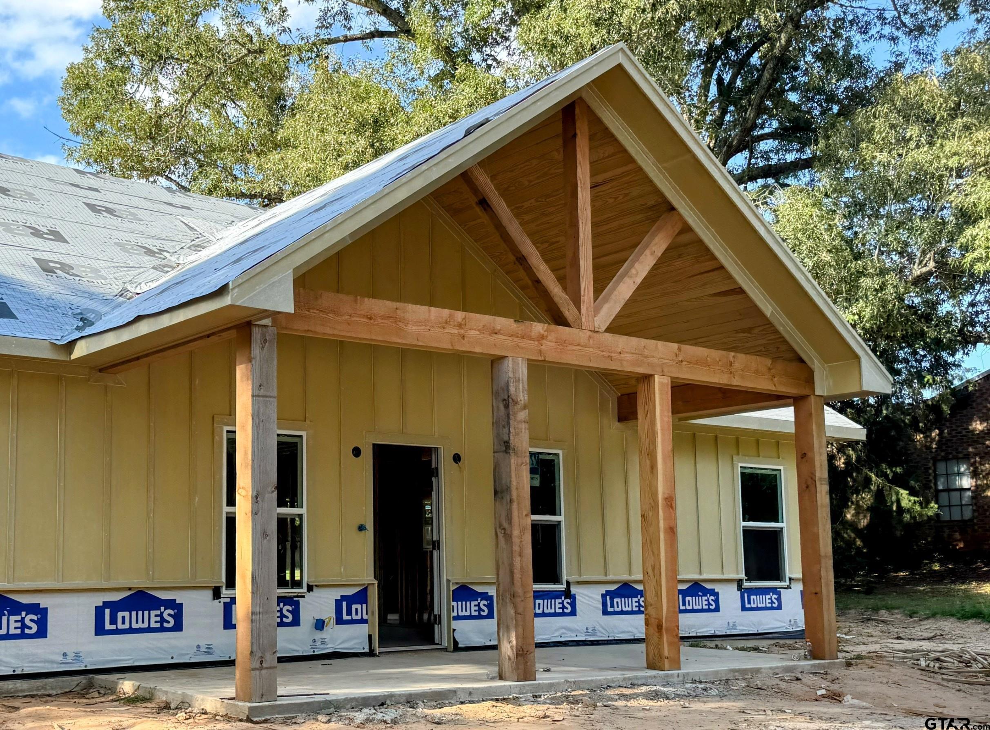
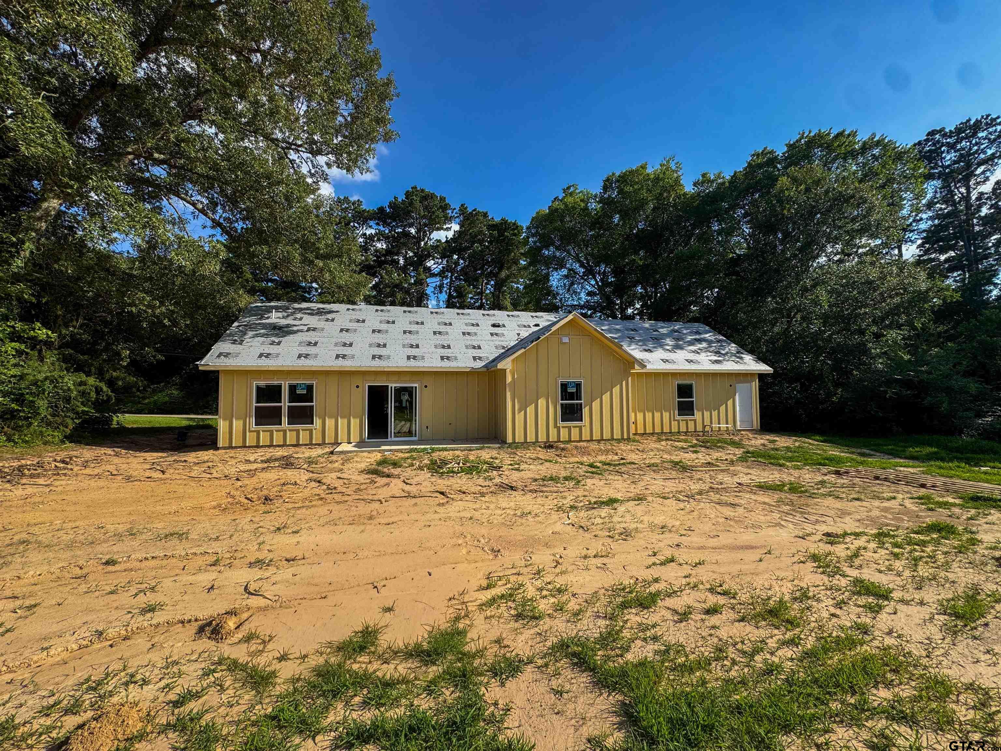
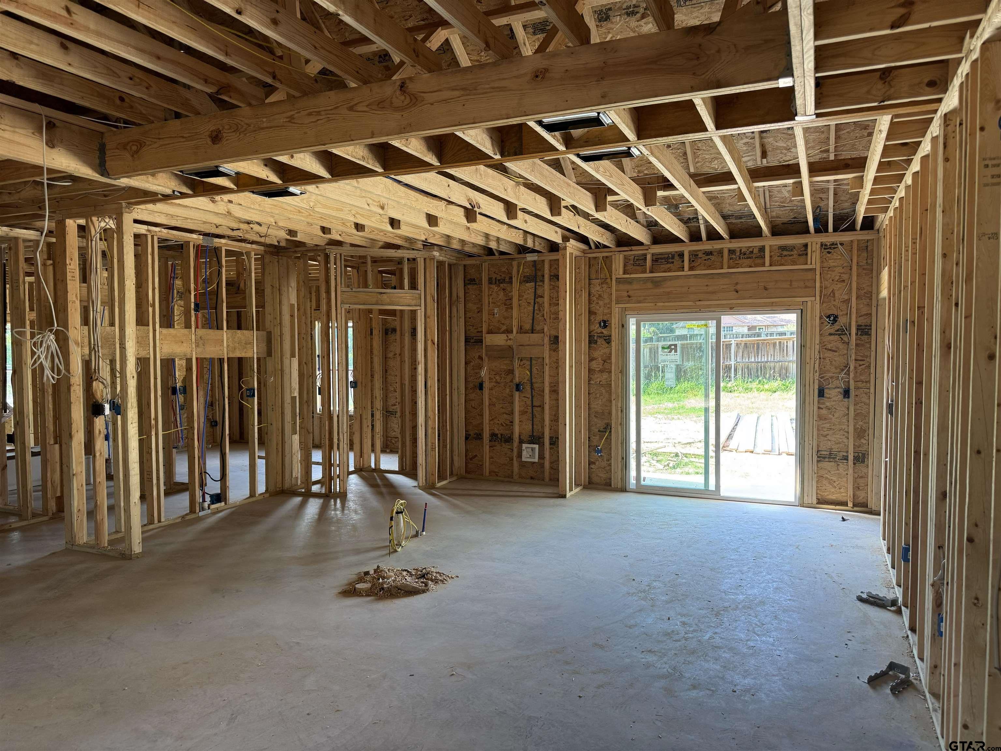
| CALL BUILDER DIRECT: PARKER FREEMAN (903) 706-8259 Now accepting pre-construction reservations! Be among the first to own a brand-new home by Exceed Developments in the Shadybrook community. Estimated completion is August 31, 2026. Situated on a generous 0.31-acre lot within Bullard ISD and benefiting from Cherokee County taxes, this thoughtfully designed home offers 1,361 square feet of living space, 3 bedrooms, 2 bathrooms, and an oversized 618-square-foot two-car garage. Built with quality and energy efficiency in mind, this home features Hardie board and batten siding with brick accents, a 30-year Owens Corning roof, spray foam insulation, conditioned attic, Low-E windows, luxury vinyl plank flooring throughout, semi-custom real wood soft-close shaker cabinets, quartz countertops, tile walk-in primary shower with glass door, LED lighting throughout, under-cabinet lighting, in cabinet lighting, smart thermostat, smart garage door opener, sod, and a privacy fence. Depending on the stage of construction, buyers may have the opportunity to personalize select finishes, including flooring, paint colors, countertops, tile, lighting fixtures, and plumbing fixtures. Residents enjoy access to neighborhood amenities, including Lake Palestine access, boat ramp, fishing pier, community pool, clubhouse, playground, tennis court, and walking trails. Exterior rendering is for illustrative purposes only. Home is currently under construction. Ask about the interactive 3D walkthrough to experience the home before construction is complete. | |
| Area: | Cherokee |
| Lake: | Lake Palestine |
| Year Built: | 2026 |
| Bedrooms: | Three |
| Bathrooms: | Two |
| Garage: | 2 |
| Acres: | 0.31 |
| FIREPLACE : | Other |
| FENCING : | Wood |
| DRIVEWAY : | Garage Door Opener |
| DRIVEWAY : | Garage |
| FLOORING : | Vinyl |
| STYLE : | Traditional |
| SEWER : | Conventional Septic |
| GAS : | Standard Electric |
| Construction Materials : | Brick |
| Construction Materials : | Cement Siding |
| Water Source : | Southern Utilities |
| Water Source : | Private |
| HVAC : | Attic Fan |
| HVAC : | Central Electric |
| HVAC : | Ceiling Fan(s) |
| Interior Features : | Ceiling Fan |
| Interior Features : | Smart Home |
| Interior Features : | Vaulted Ceiling(s) |
| Kitchen : | Disposal |
| Kitchen : | Microwave |
| Kitchen : | Electric Range |
| Kitchen : | Dishwasher |
| Porch : | Porch |
| Common Areas : | Boat Ramp |
| Common Areas : | Pool |
| Common Areas : | Lake |
Courtesy: Wilson, Rebekah • Scarborough Commercial Real Estate, LLC • 903-707-8560 
The data relating to real estate for sale on this website comes in part from the Internet Data Exchange (IDX) of the Greater Tyler Association of REALTORS Multiple Listing Service. The IDX logo indicates listings of other real estate firms that are identified in the detailed listing information. The information being provided is for consumers' personal, non-commercial use and may not be used for any purpose other than to identify prospective properties consumers may be interested in purchasing. This information is deemed reliable, but not guaranteed.
This content last refreshed on 10/17/2026 04:15 PM. Some properties which appear for sale on this web site may subsequently have sold or may no longer be available.