
7820 Molina Dr |
|
| Price: | $725,000 |
| Property Type: | residential |
| Status: | Active |
| MLS #: | 26011131 |
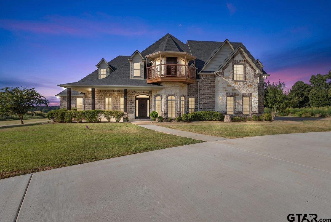
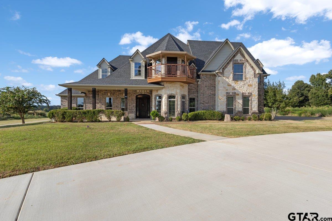
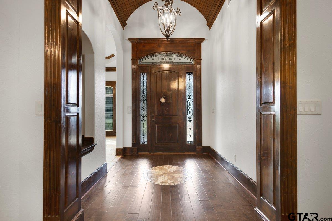
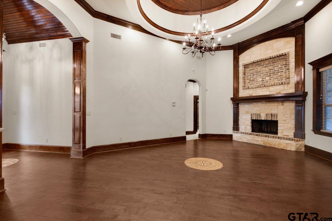
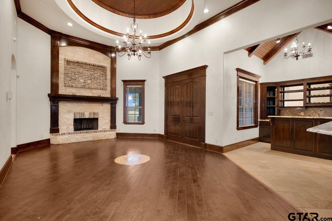
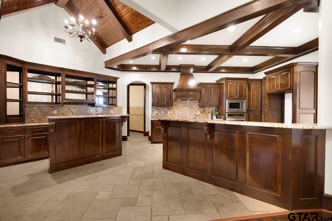
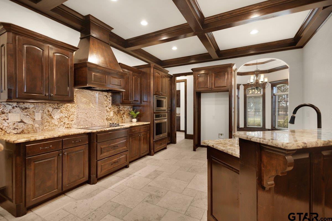
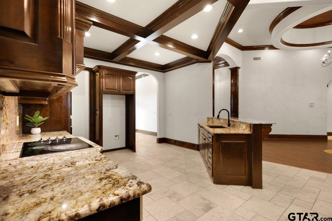
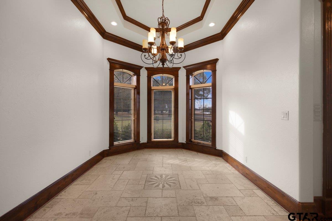
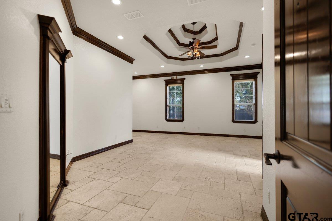
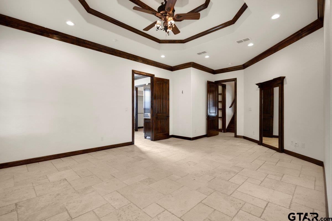
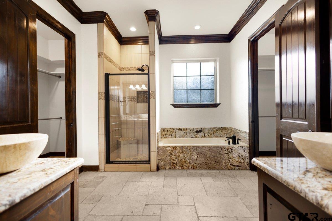
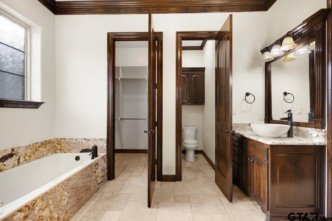
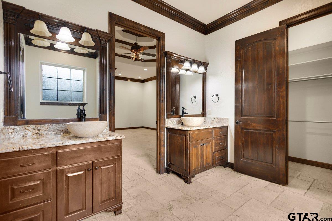
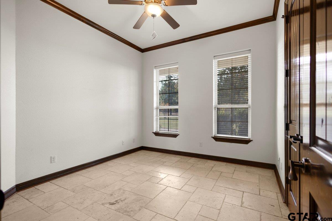
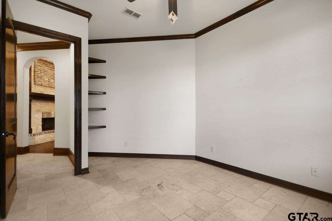
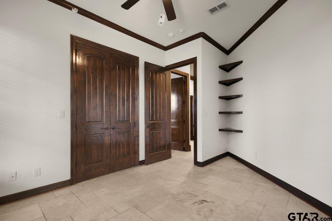
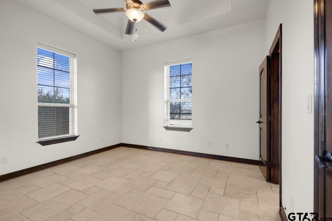
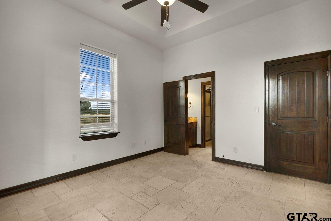
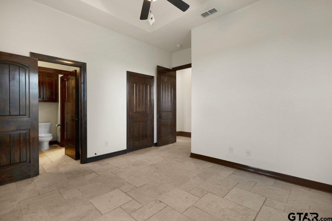
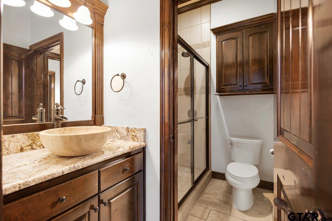
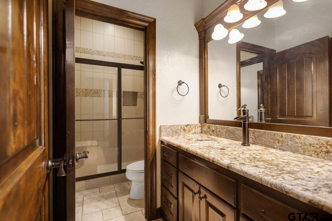
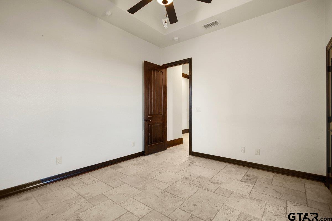
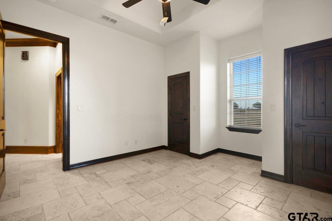
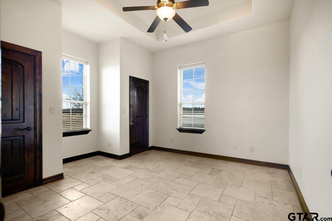
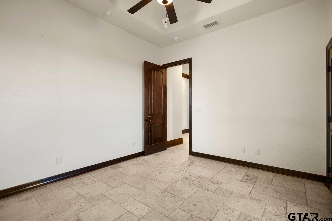
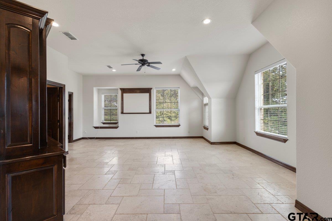
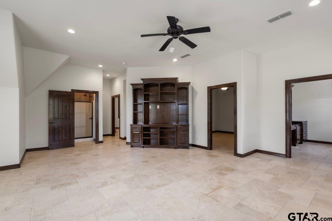
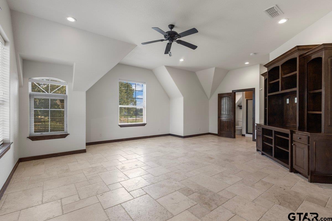
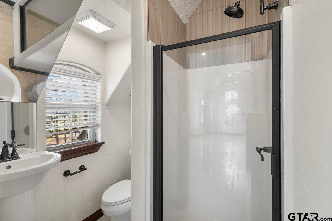
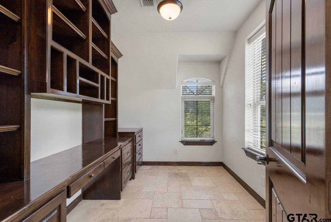
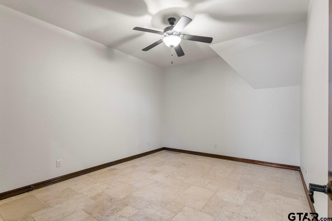
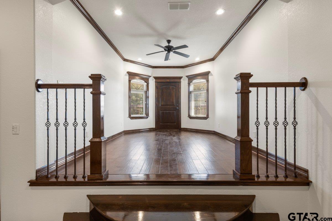
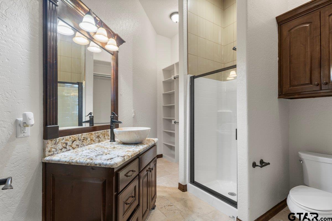
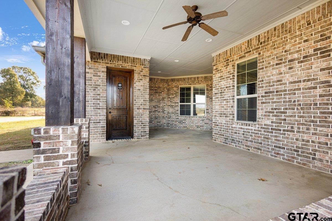
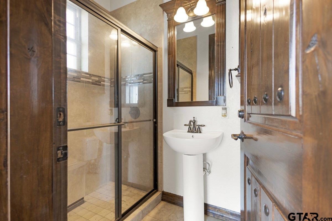
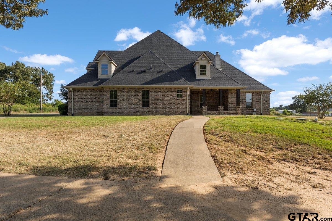
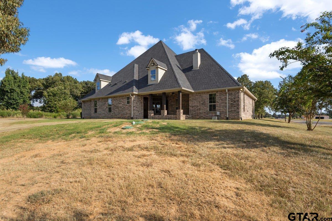
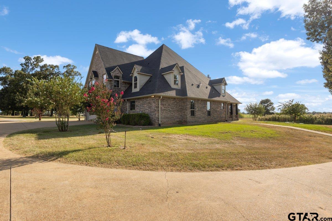
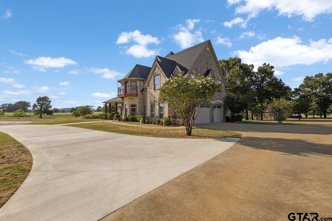
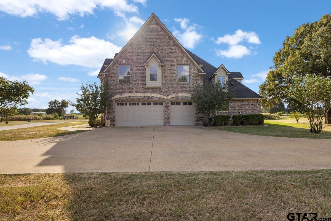
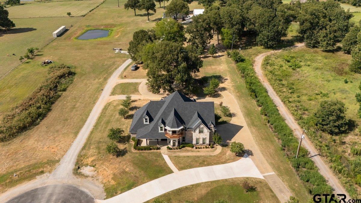
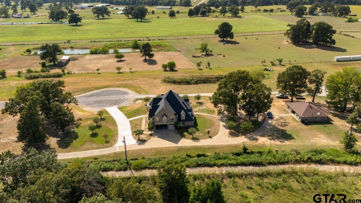
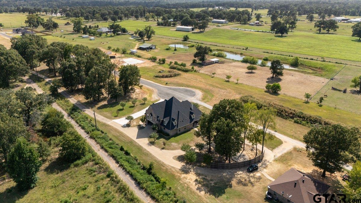
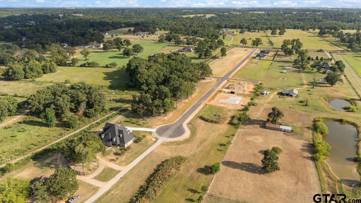
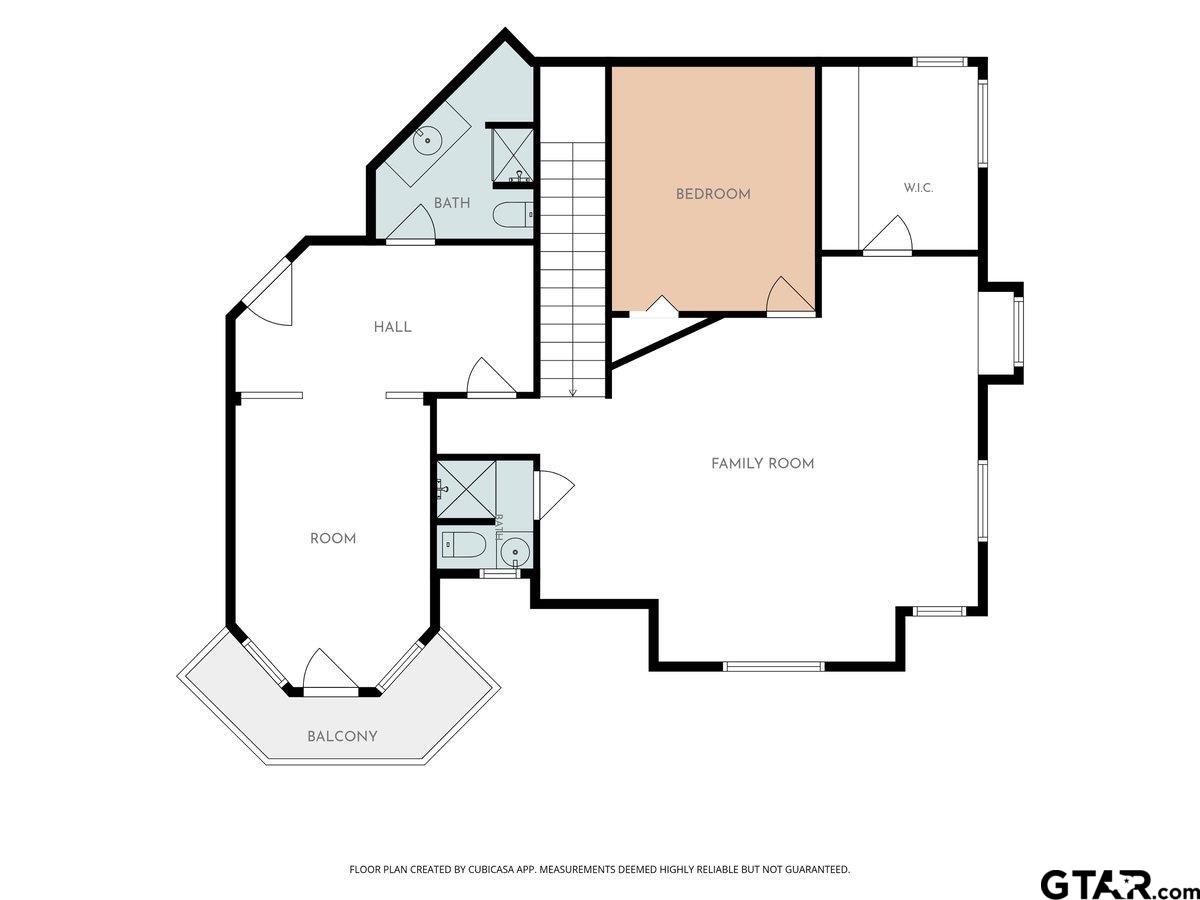
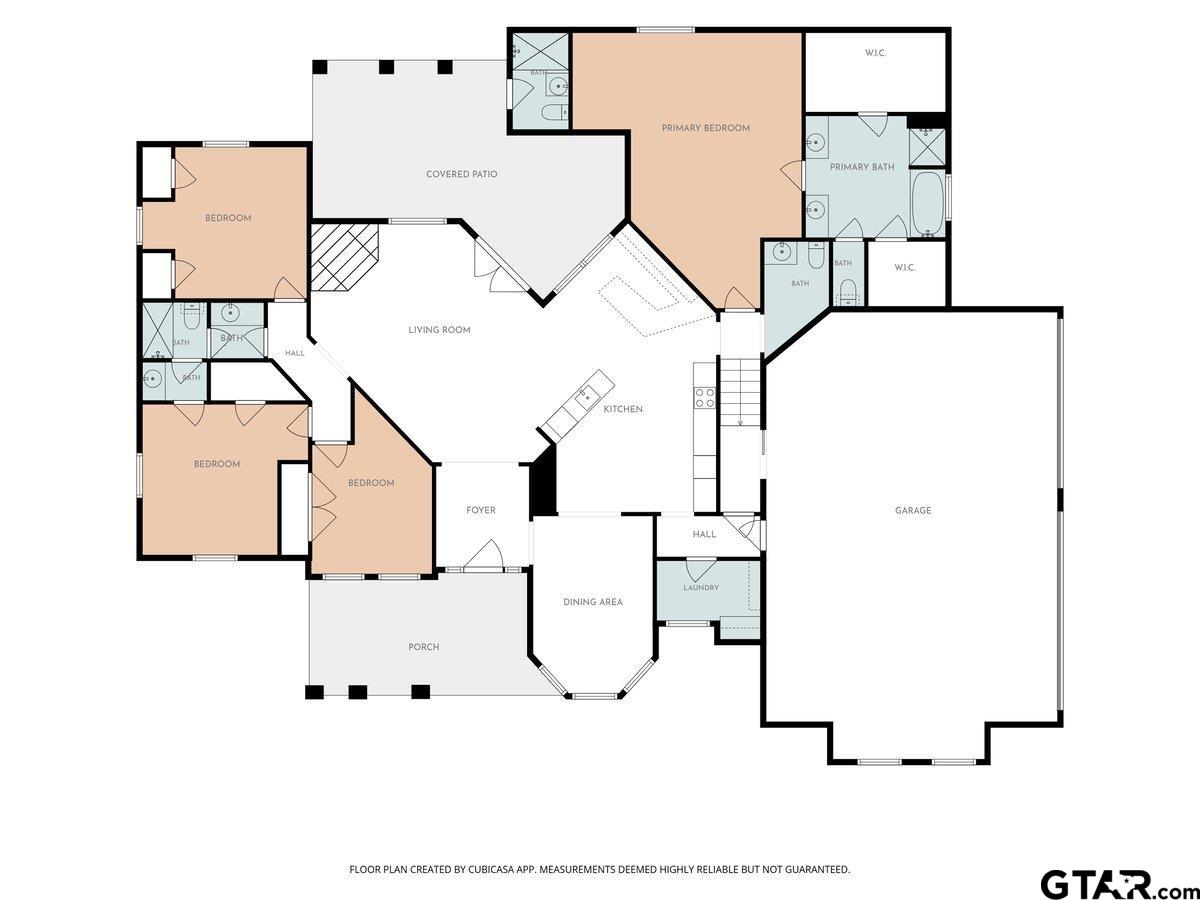
| European-inspired architecture and exceptional craftsmanship define this distinctive 4,008-square-foot residence, privately set on 1.004 acres near the end of Molina Drive. From the arched wood-paneled foyer and intricate millwork to soaring ceilings, rich natural woodwork, and a dramatic stone-and-brick fireplace, thoughtful detail reveals itself at every turn. The kitchen blends beauty and function with granite surfaces, furniture-style cabinetry, wood-beamed ceilings, and a separate wet bar. Designed for both grand entertaining and comfortable everyday living, the expansive two-story layout offers 6 bedrooms, 5.5 bathrooms, a serene primary retreat, private office, game and media lounge, and balcony suite. Covered outdoor living, countryside views, and an exterior-access full bathroom extend the home’s thoughtful design beyond its interiors. A rare offering for the buyer who values privacy, generous scale, and enduring architectural character. | |
| Area: | Smith |
| Year Built: | 2014 |
| Bedrooms: | Six+ |
| Bathrooms: | Four+ |
| 1/2 Bathrooms: | 1 |
| Garage: | 3 |
| Acres: | 1.004 |
| FIREPLACE : | Wood Burning |
| FIREPLACE : | Stone |
| FENCING : | None |
| DRIVEWAY : | Paved |
| DRIVEWAY : | Inside Entrance |
| DRIVEWAY : | Garage Door Opener |
| DRIVEWAY : | Concrete |
| DRIVEWAY : | Gravel |
| FLOORING : | Tile |
| FLOORING : | Wood |
| STYLE : | Traditional |
| SEWER : | Aerobic Septic |
| GAS : | Standard Electric |
| GAS : | Underground Utilities |
| GAS : | 2 Or More Units |
| Construction Materials : | Brick |
| Terrain : | Subdivision Lot |
| Terrain : | Cul-De-Sac |
| Water Source : | Public |
| HVAC : | Central Electric |
| HVAC : | Ceiling Fan(s) |
| HVAC : | Zoned-2 |
| Interior Features : | Breakfast Bar |
| Interior Features : | Vaulted Ceiling(s) |
| Interior Features : | Permanent Stairs To Attic |
| Interior Features : | Wet Bar |
| Interior Features : | Ceiling Fan |
| Kitchen : | Standard Gas |
| Kitchen : | Electric Oven |
| Kitchen : | Electric Cooktop |
| Kitchen : | Microwave |
| Kitchen : | Dishwasher |
| Kitchen : | Disposal |
| Porch : | Porch |
| Porch : | Covered |
Courtesy: Doddy, Jocole • The Doddy Realty LLC • 682-325-1425 
The data relating to real estate for sale on this website comes in part from the Internet Data Exchange (IDX) of the Greater Tyler Association of REALTORS Multiple Listing Service. The IDX logo indicates listings of other real estate firms that are identified in the detailed listing information. The information being provided is for consumers' personal, non-commercial use and may not be used for any purpose other than to identify prospective properties consumers may be interested in purchasing. This information is deemed reliable, but not guaranteed.
This content last refreshed on 10/17/2026 12:45 PM. Some properties which appear for sale on this web site may subsequently have sold or may no longer be available.