
1205 Lake Cross Road |
|
| Price: | $474,500 |
| Property Type: | residential |
| Status: | Active |
| MLS #: | 26013597 |
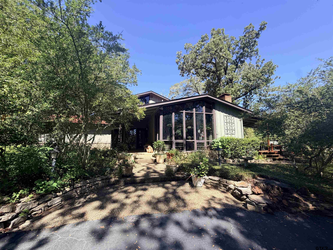
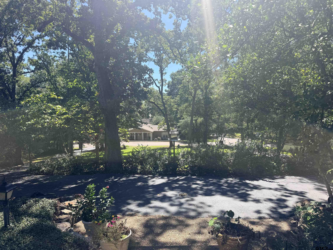
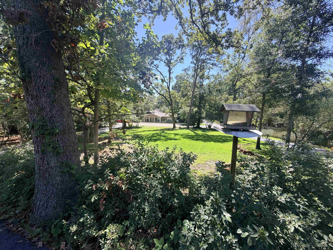
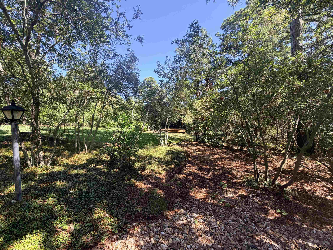
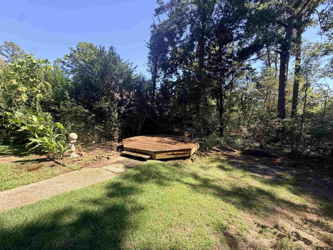
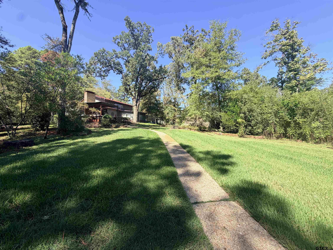
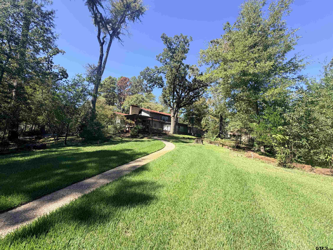
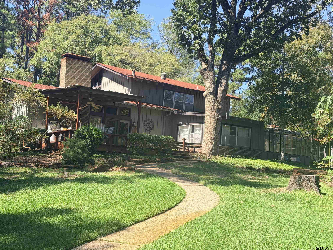
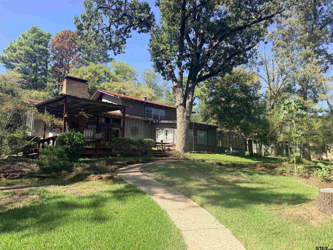
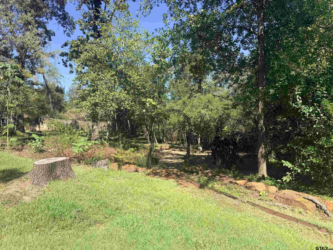
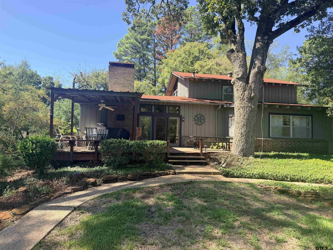
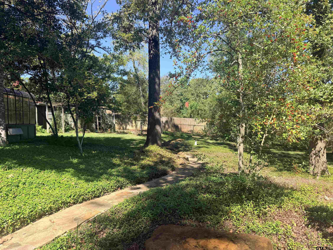
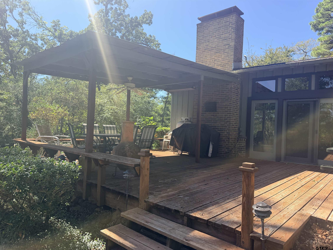
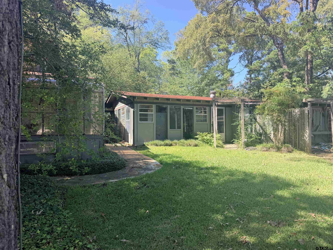
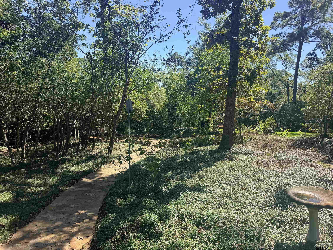
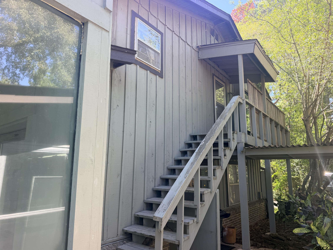
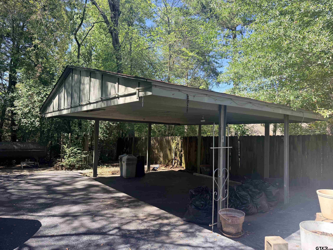
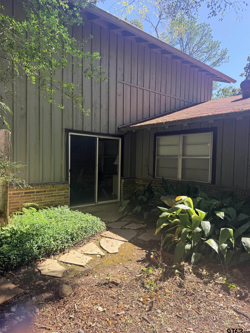
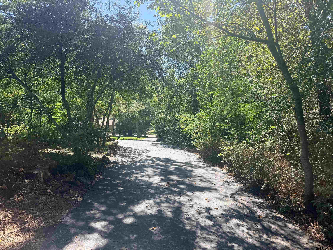
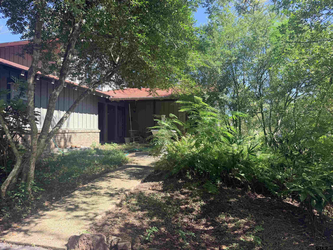
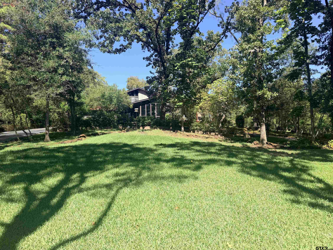
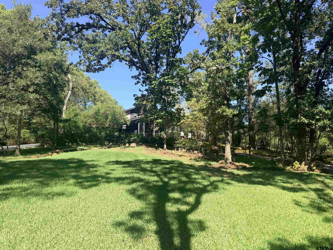
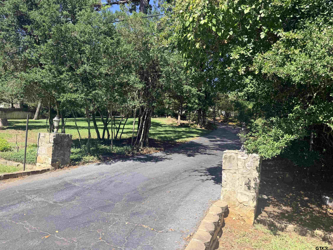
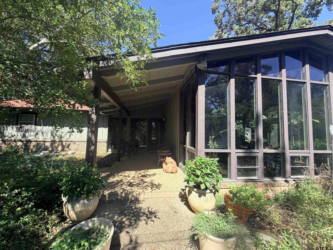
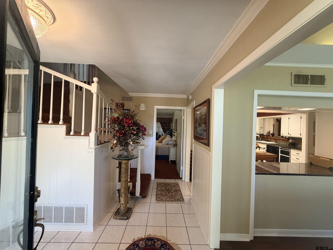
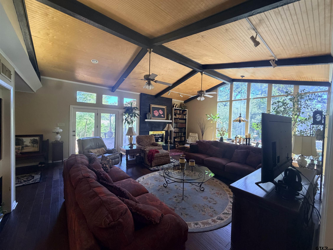
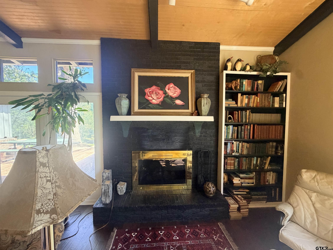
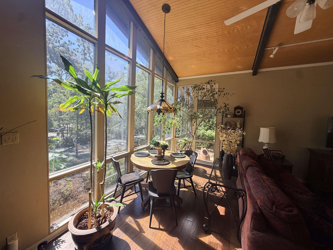
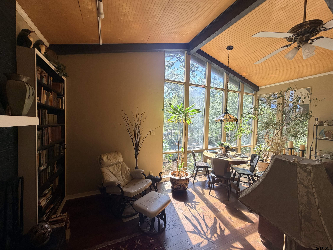
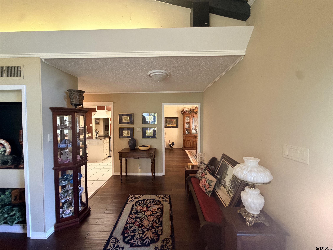
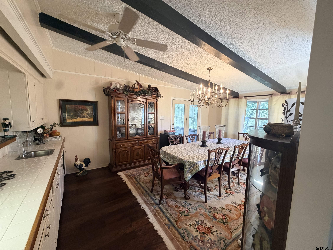
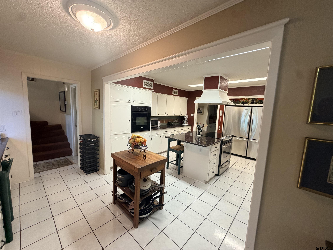
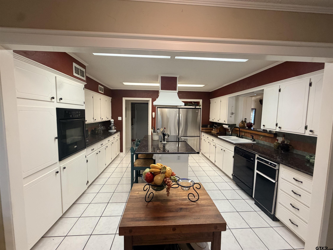
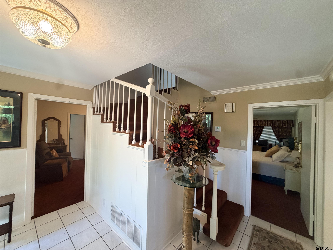
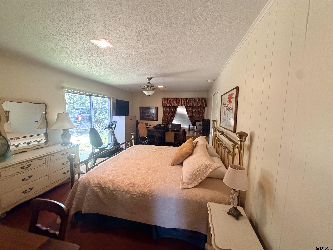
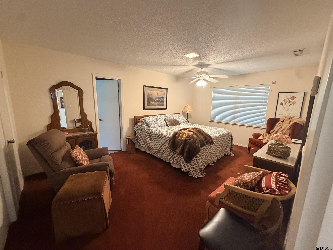
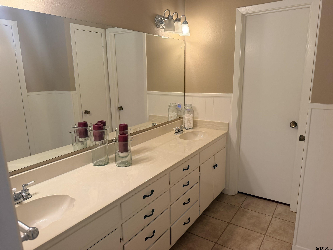
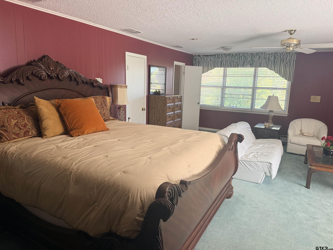
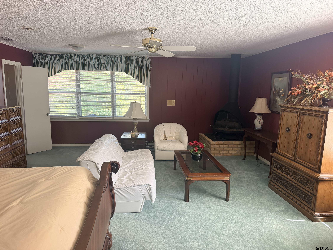
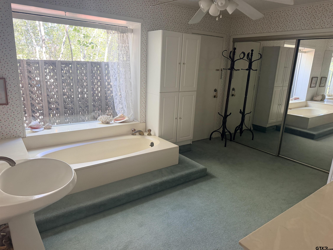
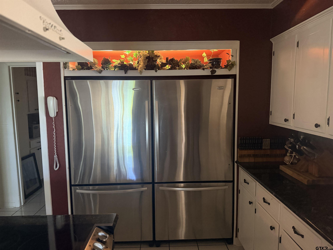
| Created for unforgettable gatherings, 1205 Lake Cross Road is a storied 2,954-square-foot Hideaway residence where gracious scale and a renowned entertaining legacy take center stage. Held by the original Hubbard family, the home sits well back from the road beyond a long paved circular drive, magnificent mature trees, and spectacular landscaping. The expansive living room is the heart of the party, framed by floor-to-ceiling windows and soaring vaulted ceilings. A grand fireplace, custom built-ins, and bar establish an effortless setting for cocktails, conversation, and lively celebrations. Just beyond, doors open to a huge covered deck off the living area—an exceptional extension for outdoor dining, music, and entertaining in every season. The chef’s kitchen keeps hosts connected with an island, bar seating, abundant cabinetry and counters, dual refrigerators, and two ovens. Each of the three bedrooms offers generous proportions, while the primary suite becomes a private retreat of remarkable scale. It includes two bathrooms, abundant windows, and its own large living area anchored by a wood-burning stove, plus direct access to an exterior deck and stairway. A spacious dining room or office adjoins a greenhouse, adding distinctive flexibility. The garage also functions as a workshop with electricity, water, and a bathroom. A carport, storage building, fenced dog run, and substantial grounds add versatility. Rich with character and renovation potential, life behind Hideaway’s gates includes lakes, golf, pools, racquet sports, and clubhouse dining. This singular home is ready to continue its tradition of memorable parties, generous hospitality, and grand-scale living. | |
| Area: | Smith |
| Lake: | Hide-a-way Lake |
| Year Built: | 1971 |
| Bedrooms: | Three |
| Bathrooms: | Three |
| Garage: | 3 |
| Acres: | 1.1 |
| FIREPLACE : | Wood Burning |
| FENCING : | Partial |
| DRIVEWAY : | Workshop in Garage |
| DRIVEWAY : | Detached |
| DRIVEWAY : | See Remarks |
| DRIVEWAY : | Paved |
| DRIVEWAY : | Garage |
| STYLE : | Traditional |
| SEWER : | Aerobic Septic |
| GAS : | Cable Available |
| Construction Materials : | Cedar |
| Construction Materials : | Brick |
| Extra Buildings : | Storage |
| Water Source : | Public |
| HVAC : | Ceiling Fan(s) |
| HVAC : | Central Electric |
| Interior Features : | Breakfast Bar |
| Interior Features : | Ceiling Fan |
| Kitchen : | Electric Oven |
| Kitchen : | Electric Range |
| Kitchen : | Other |
| Kitchen : | Microwave |
| Kitchen : | Dishwasher |
| Kitchen : | Refrigerator |
| Porch : | Patio |
| Porch : | Porch |
| Porch : | Covered |
| Common Areas : | Lake |
| Common Areas : | Boat Ramp |
| Common Areas : | Pool |
Courtesy: Terry, Melisa • ADT Realty Brokers • 830-777-8840 
The data relating to real estate for sale on this website comes in part from the Internet Data Exchange (IDX) of the Greater Tyler Association of REALTORS Multiple Listing Service. The IDX logo indicates listings of other real estate firms that are identified in the detailed listing information. The information being provided is for consumers' personal, non-commercial use and may not be used for any purpose other than to identify prospective properties consumers may be interested in purchasing. This information is deemed reliable, but not guaranteed.
This content last refreshed on 10/17/2026 02:00 PM. Some properties which appear for sale on this web site may subsequently have sold or may no longer be available.