
425 County Road 4111 |
|
| Price: | $779,250 |
| Property Type: | residential |
| Status: | Active |
| MLS #: | 26014015 |
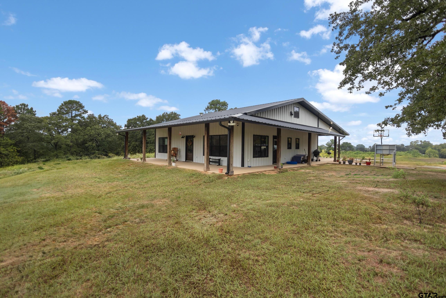
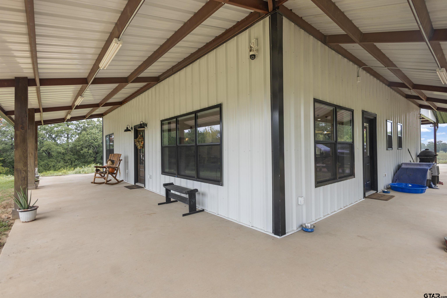
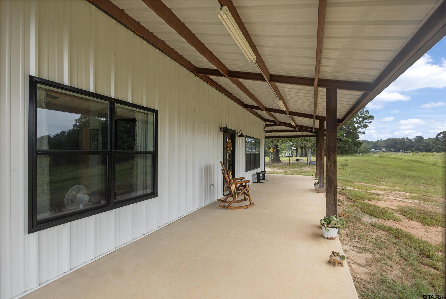
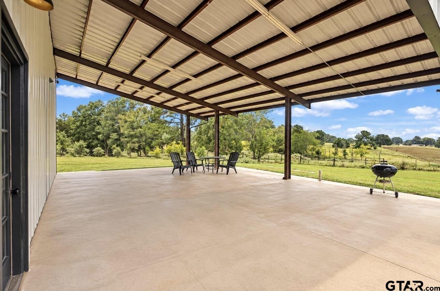
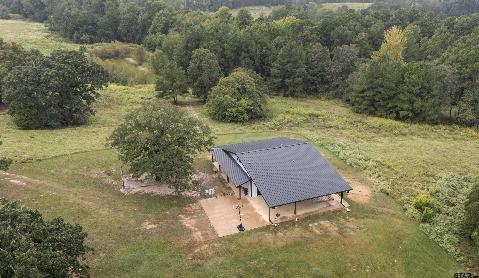
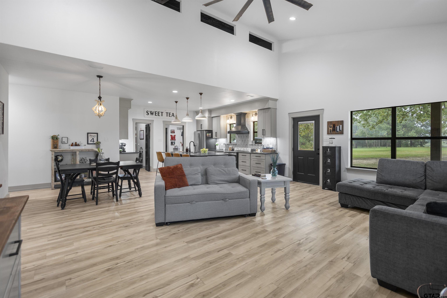
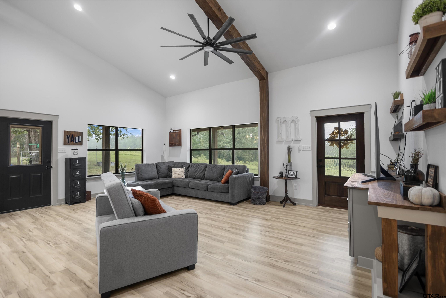
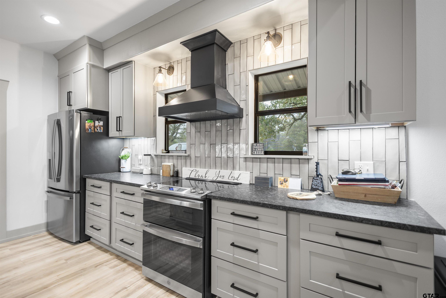
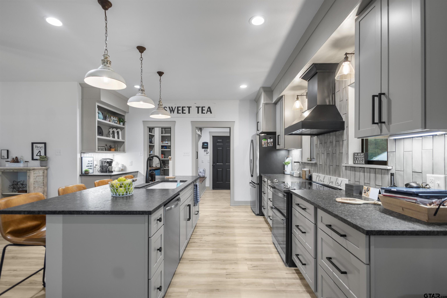
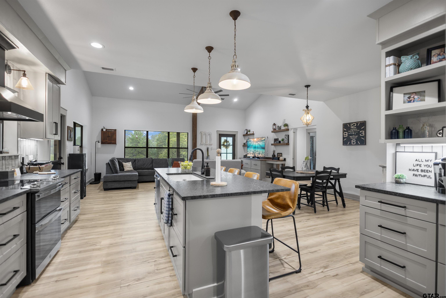
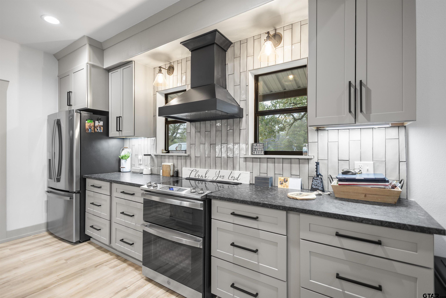
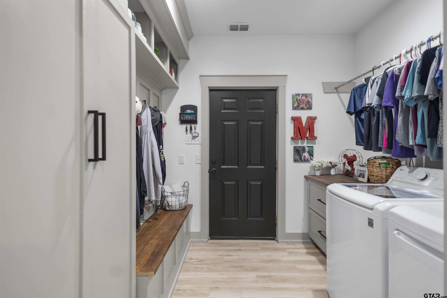
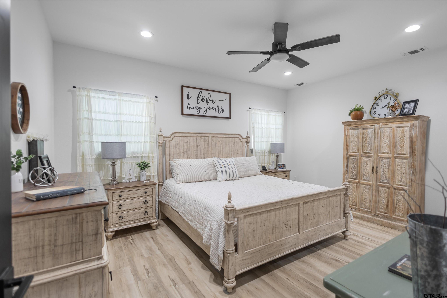
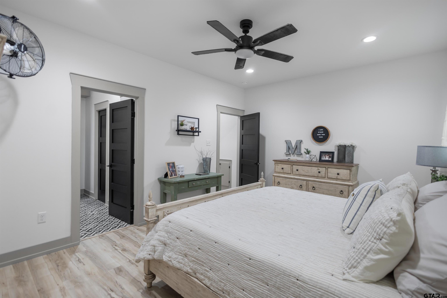
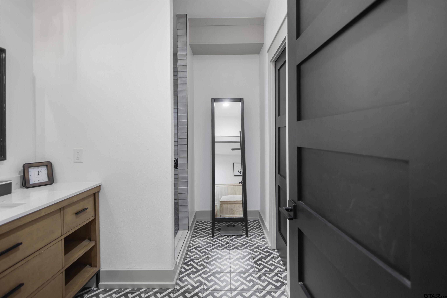
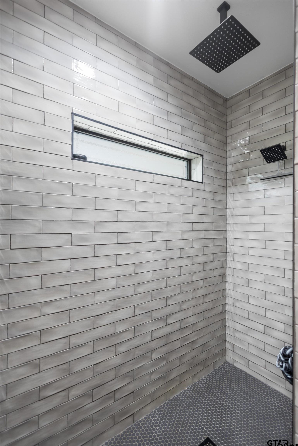
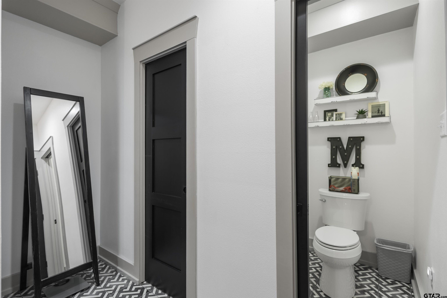
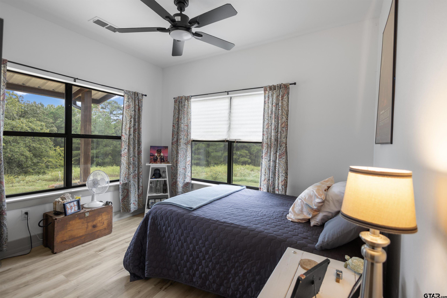
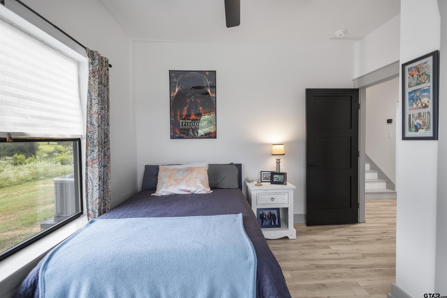
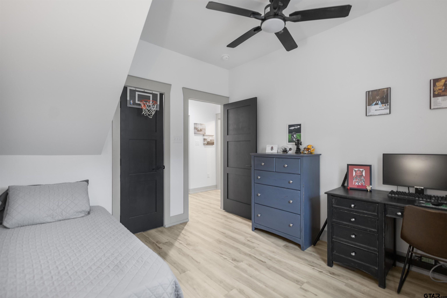
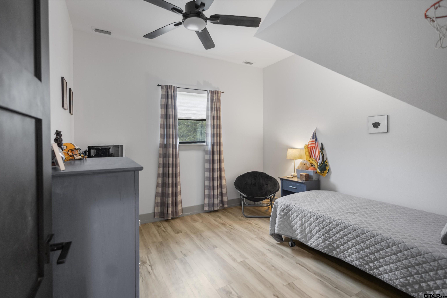
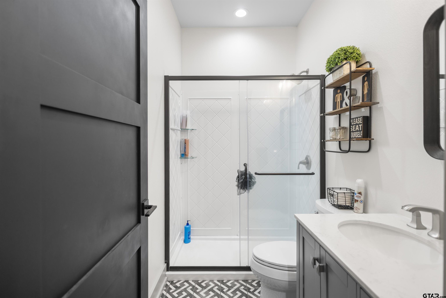
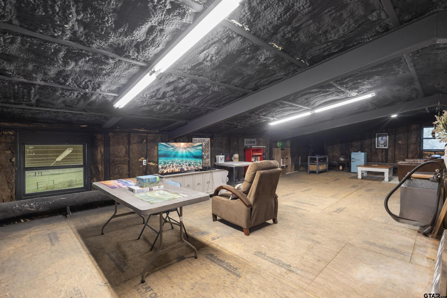
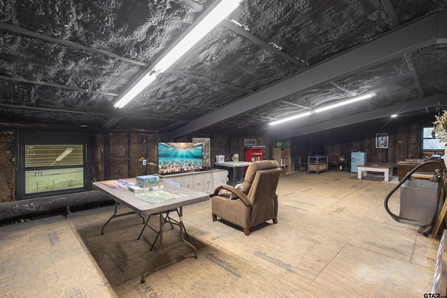
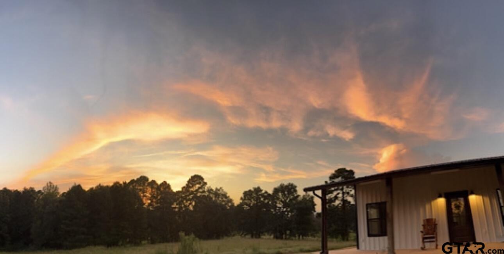
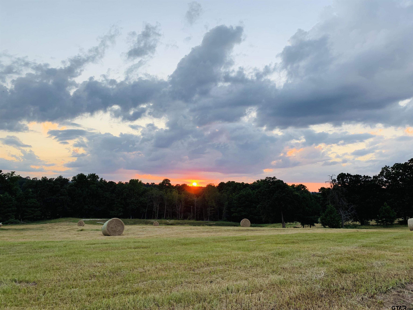
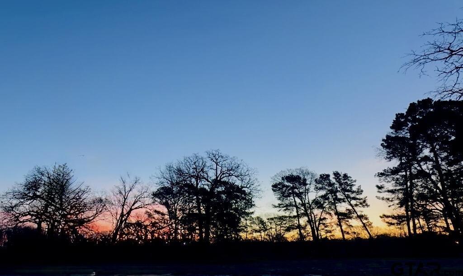
| 2,600 SQ FT HEATED/COOLED — MODERN PREMIER FARMHOUSE HOME SECLUDED ON 20.85-ACRES — a few miles outside of Jacksonville, Texas, in the small quiet farm community of Tecula. THE HOMESITE: Custom-built 2,600 sq ft of conditioned space, plus 300+ sq ft of attic storage. 1,600 sq ft on the main level. Walk-in pantry, coffee bar, granite kitchen counters, and luxury vinyl plank flooring — beautiful, functional and durable. Custom designed and built-in entertainment wall, w/ floating shelves. Cypress accents, recessed lighting, a 17-ft vaulted ceiling w/ cypress beam, tons of storage w/ soft-close cabinetry. Master suite includes large walk in shower, walk-in closet, and separate water closet. Tile flooring in both baths. 1,000 SQ FT FLEX SPACE: A full-size staircase leads upstairs to another 1,000 sq ft heated/cooled — partial finish — to build out for your vision and lifestyle. RANCH IT, FARM IT, LOVE IT, LIVE OFF THE LAND! A spring-fed, stocked pond holds fillet-sized catfish, bass, perch and shad. Deer paths can bring groups of 12+ deer through, dove also feed here most of the year, hawks nest year long, and bald eagle pairs visit yearly. Partially wooded, with an elevated homesite overlooks the acreage with sight lines to the road front 1,700 yards away and no homes or primary roads within 2,000 yards. Views N/S/E/W — with amazing sunrises and sunsets! SHELTER + SECURITY CAMS: Above-ground anchored storm shelter, your generator-ready setup, and outdoor surround security cameras w/ motion detection, auto-tracking, two-way voice and audio, alarm, night vision, light up, and recording storage options. WRAP AROUND PORCH: Front 10' x 20' porch and side 6' x 20' porch with cypress-wrapped beams. PARK & WORK AREA : A 10'-tall, 20' x 40' massive carport — 4 cars, equipment, projects, or add an attached shop or barn. Room to grow, room to breathe, room to provide — with a secure strategically perched nest at its peak. | |
| Area: | Cherokee |
| Lake: | N/a |
| Year Built: | 2024 |
| Bedrooms: | Three |
| Bathrooms: | Two |
| Garage: | 0 |
| Acres: | 20.85 |
| FIREPLACE : | Other |
| FENCING : | Barbwire Fence |
| FENCING : | Dog Run/Kennel |
| DRIVEWAY : | See Remarks |
| DRIVEWAY : | Workshop in Garage |
| DRIVEWAY : | Inside Entrance |
| STYLE : | Barndominium |
| STYLE : | Contemporary |
| STYLE : | Other |
| SEWER : | Conventional Septic |
| Construction Materials : | Frame |
| Construction Materials : | Metal Siding |
| Water Source : | Cooperative |
| HVAC : | Ceiling Fan(s) |
| HVAC : | Zoned-3 Or More |
| HVAC : | Central Electric |
| Interior Features : | Ceiling Fan |
| Interior Features : | Other |
| Interior Features : | Vaulted Ceiling(s) |
| Kitchen : | Double Oven |
| Kitchen : | Refrigerator |
| Kitchen : | Electric Oven |
| Kitchen : | Other |
| Kitchen : | Electric Range |
| Kitchen : | Dishwasher |
| Kitchen : | Electric Cooktop |
| Kitchen : | Disposal |
| Porch : | Porch |
| Porch : | Covered |
Courtesy: Koleno, Steven • Beycome Brokerage Realty LLC • 804-656-5007 
The data relating to real estate for sale on this website comes in part from the Internet Data Exchange (IDX) of the Greater Tyler Association of REALTORS Multiple Listing Service. The IDX logo indicates listings of other real estate firms that are identified in the detailed listing information. The information being provided is for consumers' personal, non-commercial use and may not be used for any purpose other than to identify prospective properties consumers may be interested in purchasing. This information is deemed reliable, but not guaranteed.
This content last refreshed on 10/17/2026 06:15 PM. Some properties which appear for sale on this web site may subsequently have sold or may no longer be available.